Process & Behind-the-Scenes
Carrying One Material Language From Clubhouse to Individual Flat
Studio Editorial · 2026-03-10 · 5 min read
The gap between a stunning amenity lobby and a forgettable unit interior is one of the most common letdowns in residential development. Here's how we keep both scales consistent.
It's a familiar pattern: a development's clubhouse and lobby get the design team's full attention, while individual units are handed off to a value-engineered fit-out package. Buyers notice the gap immediately, usually during the final walkthrough before they sign.
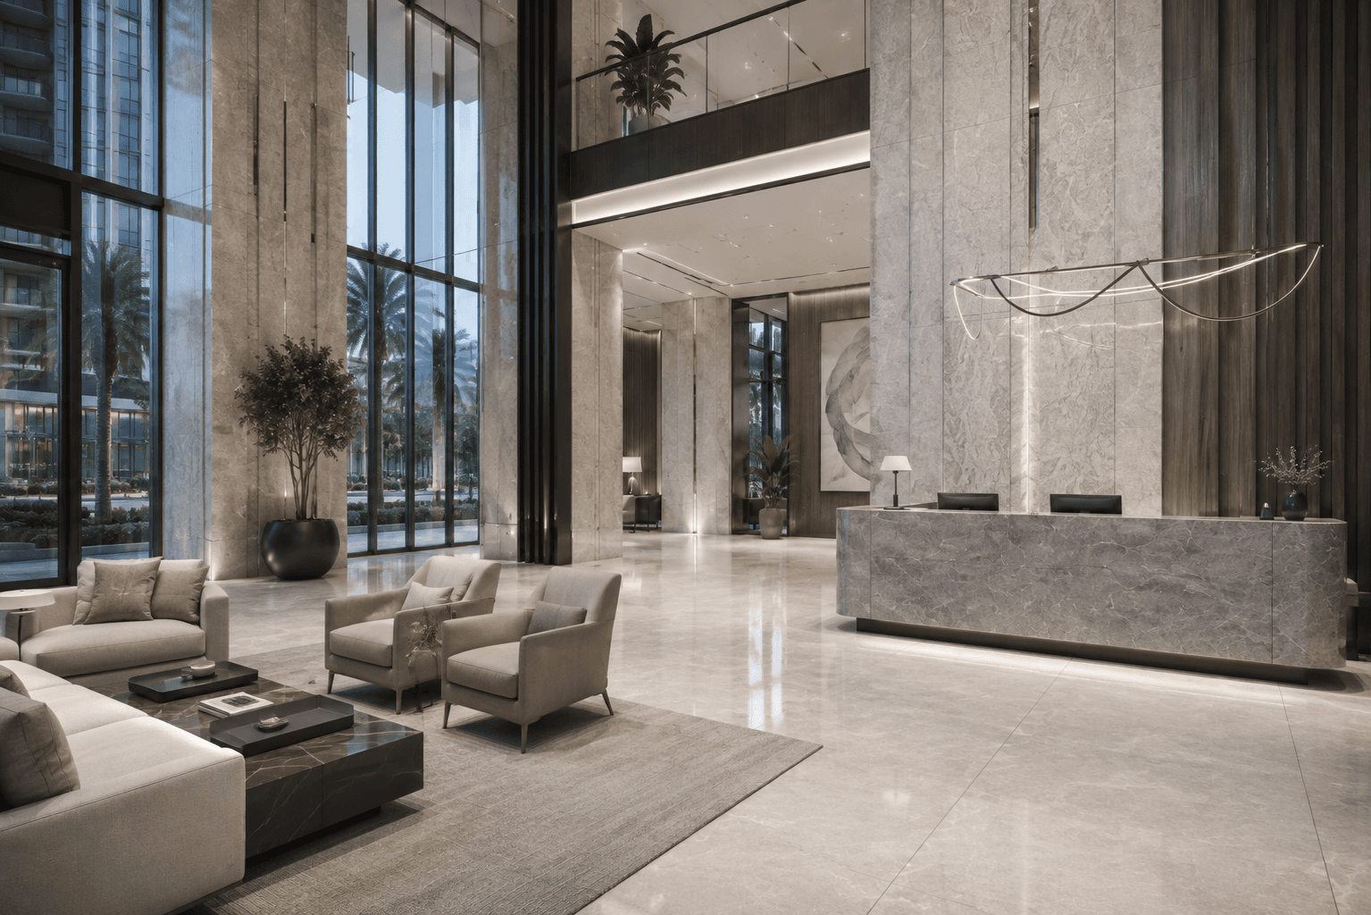
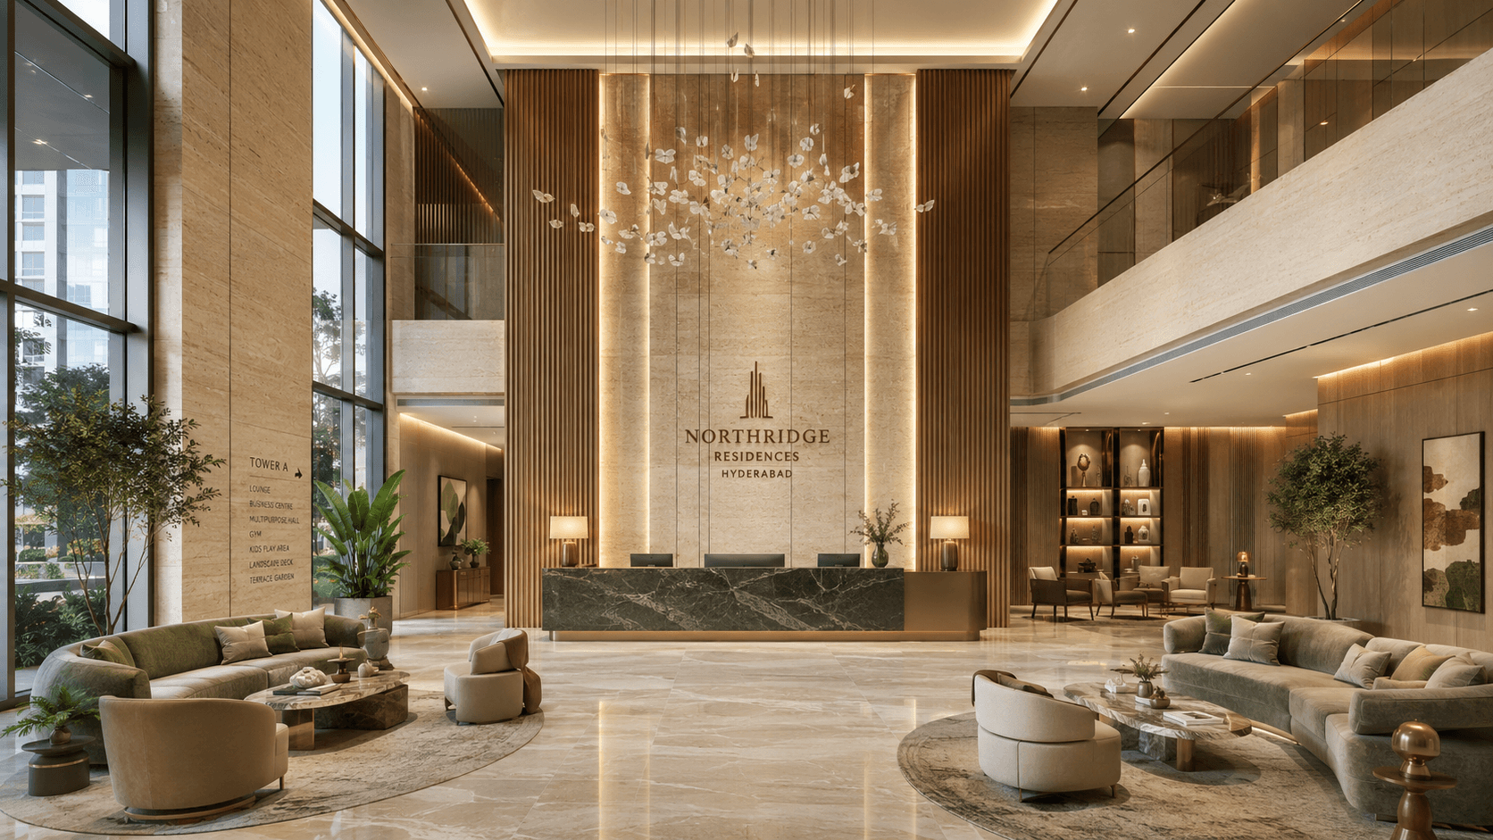
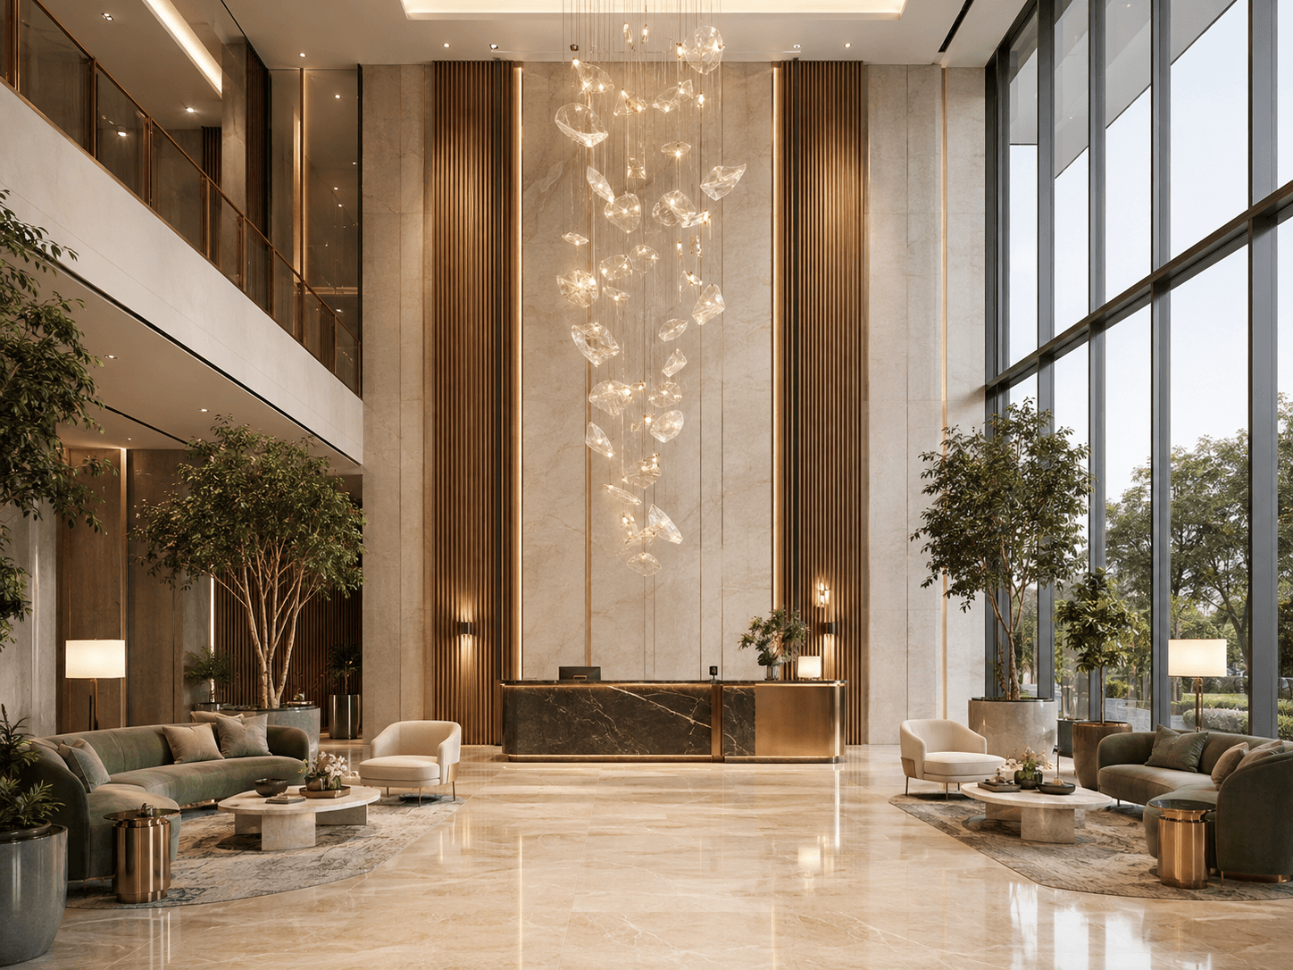
Our approach is to set the material and lighting palette once, at the start of a project, and apply it at every scale — the stone in the lobby reception desk shows up, in a different format, in the kitchen counters upstairs. The lighting temperature in the amenity lounge matches the lighting temperature specified for the living room.
It also solves a visualization problem before it starts: because the palette is shared, a render of the clubhouse and a render of a private flat read as the same building, not two different projects that happen to share an address.
Related Service
Interior Design
Interiors considered at the same resolution as the building around them.
Explore Interior Design