
Architecture, Interior Design & 3D Visualization Studio in Hyderabad
SPACESCALE
Architecture · Interior Design · 3D Rendering · VR Walkthroughs · Marketing — one studio, under one roof.

Space & Scale is an architecture and 3D visualization studio
in Hyderabad, built on a simple idea: a beautiful plan means
nothing if no one can picture it, a finished project means
nothing if no one can find it, and a home means nothing if no
one gets to feel it before they call it theirs.
So we design the space, we render it in photorealistic detail
before a single column goes up, we let you walk through it in
VR, and we make sure it's seen long after it's built — from
the first sketch to the final handover, one continuous story,
one team.
20+
Projects Delivered
98%
Client Satisfaction
8+
Cities Served
1,000+
Renders Delivered
[ 04 · FEATURED WORK ]
SELECTED PROJECTS
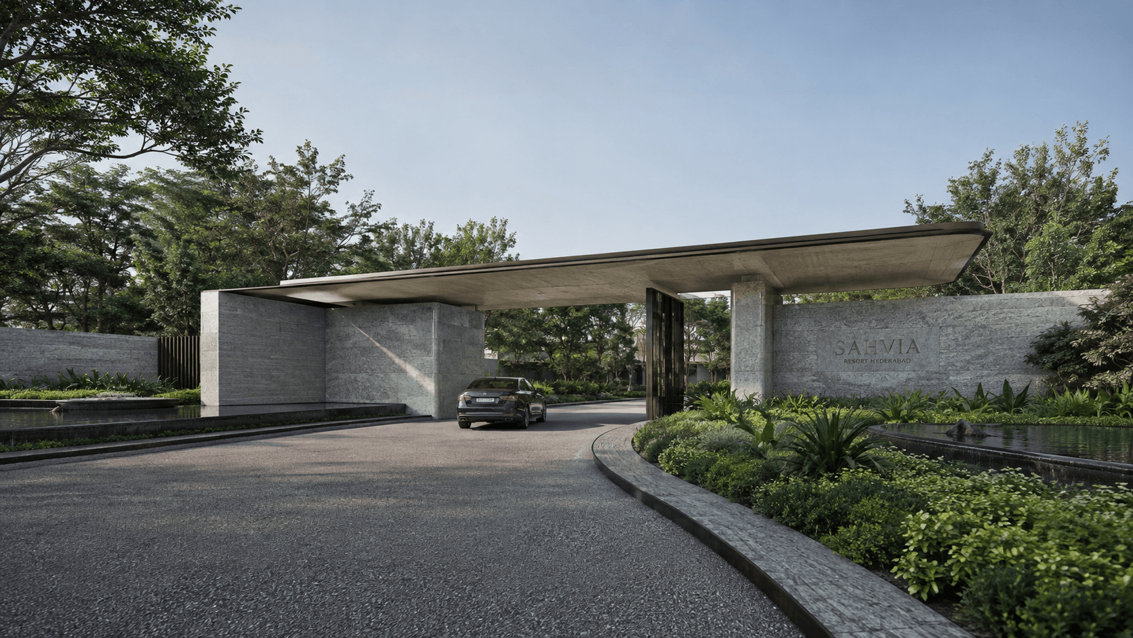
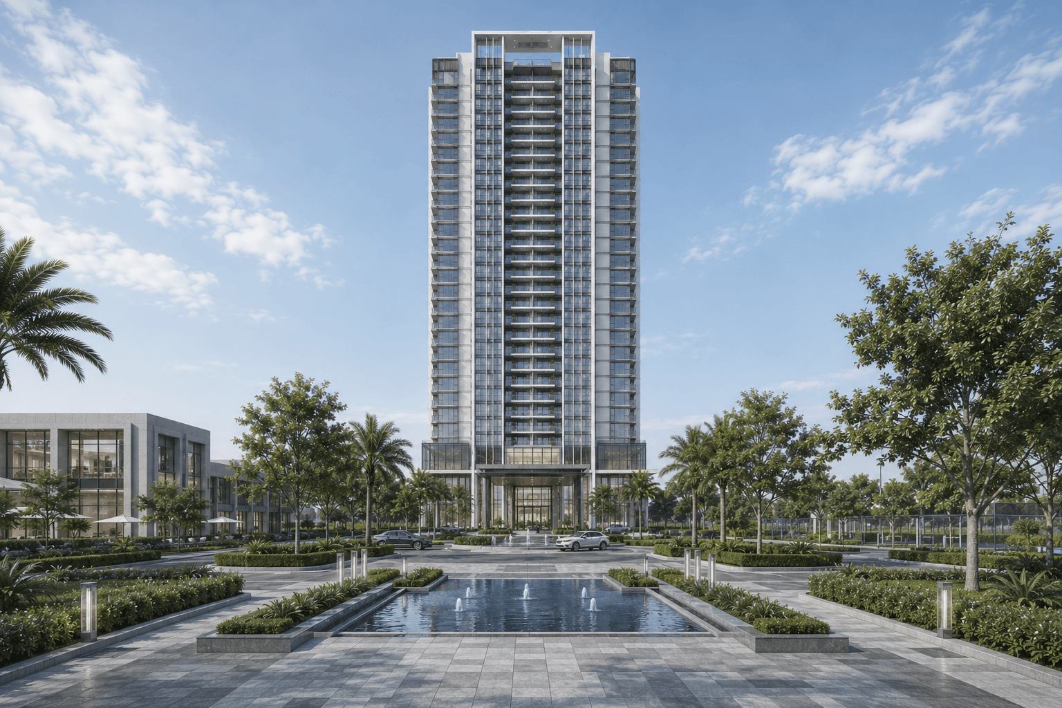
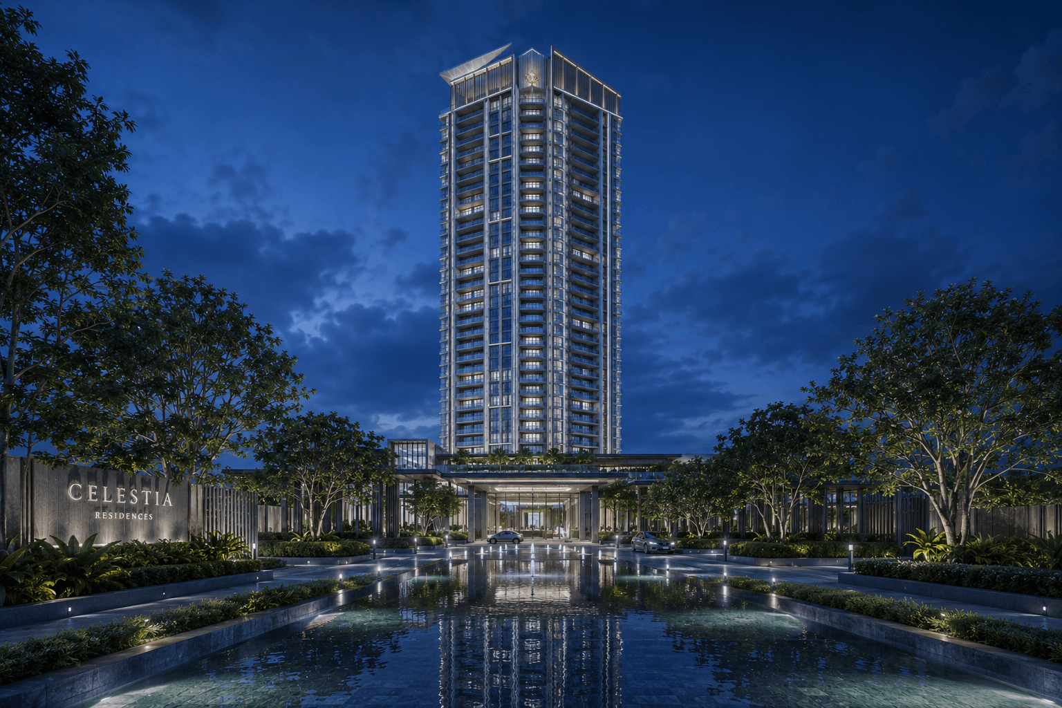
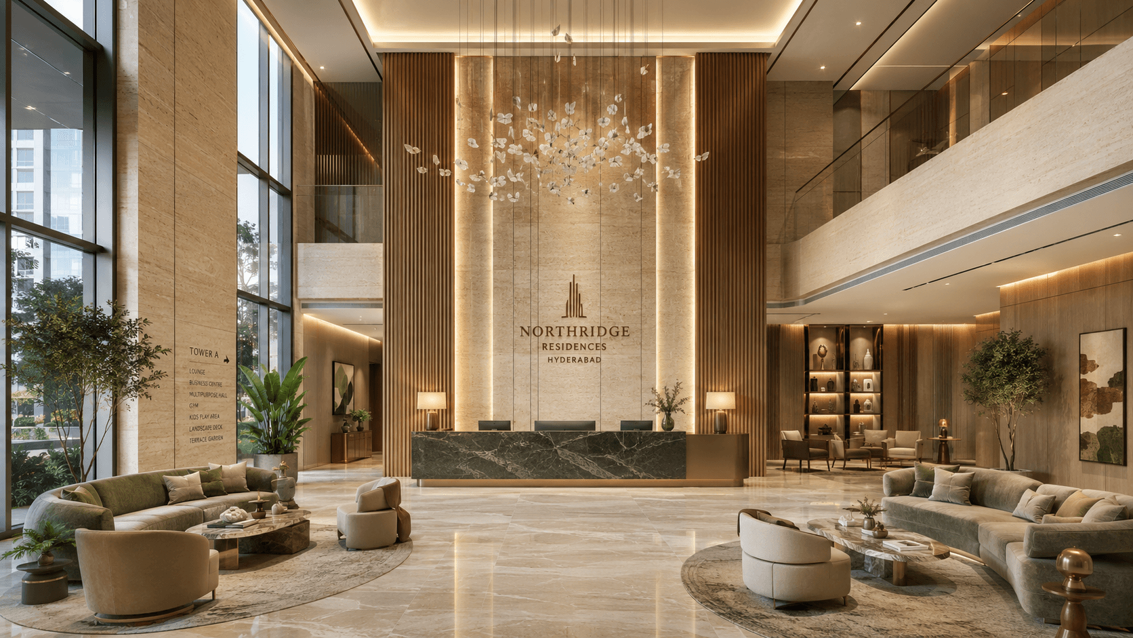
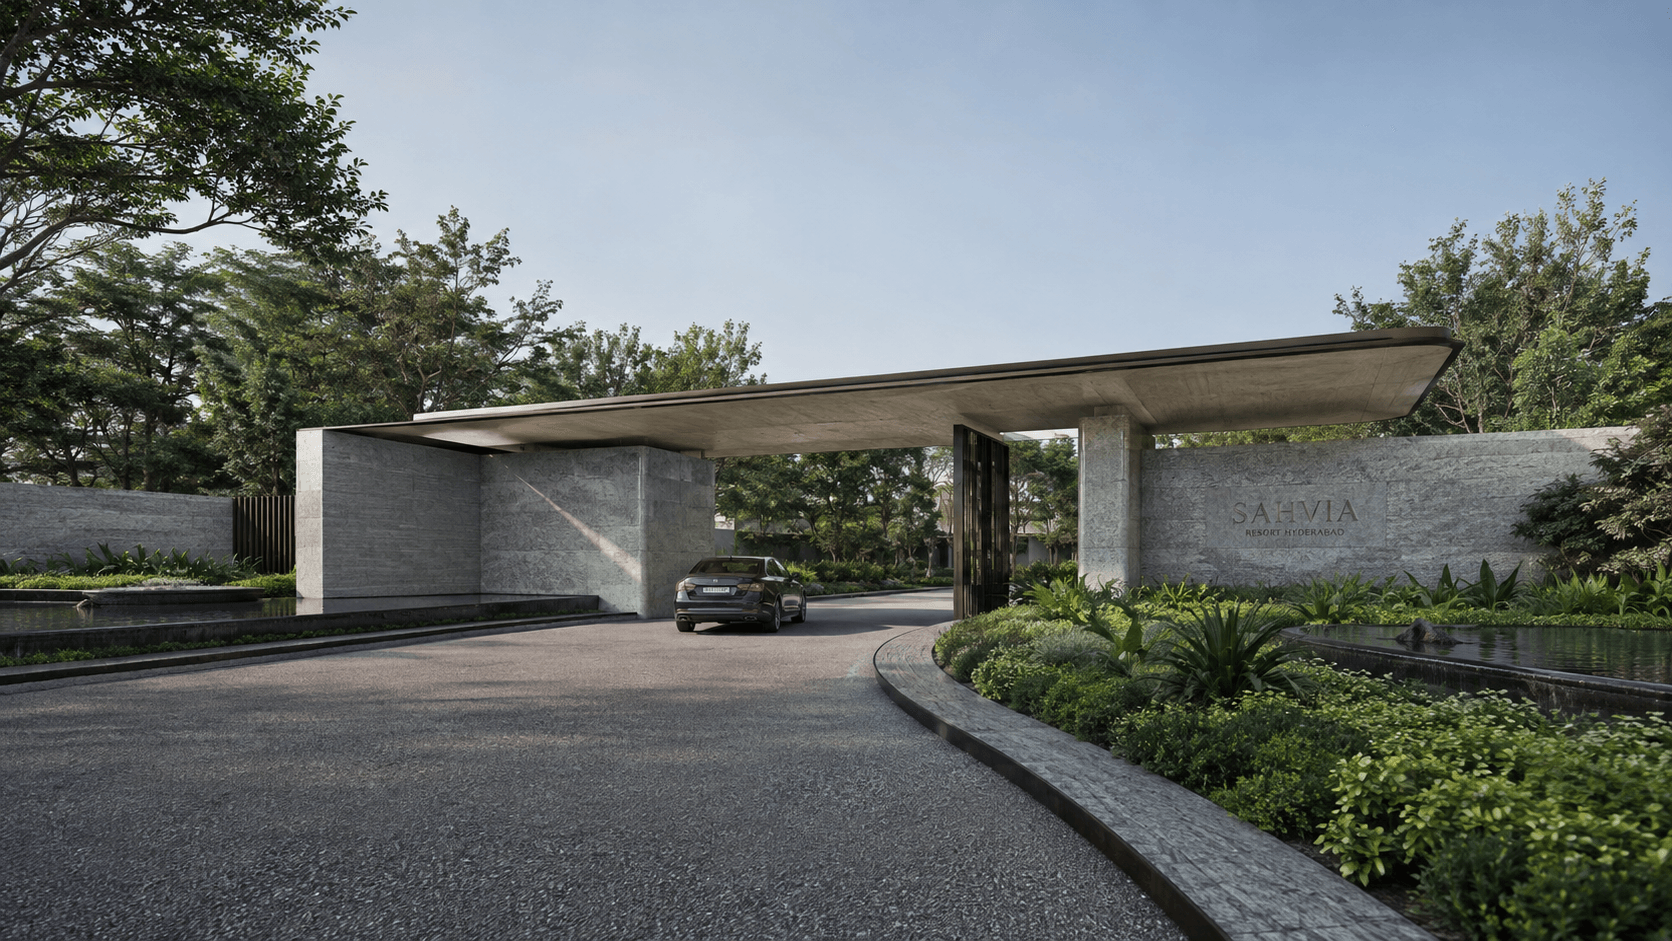
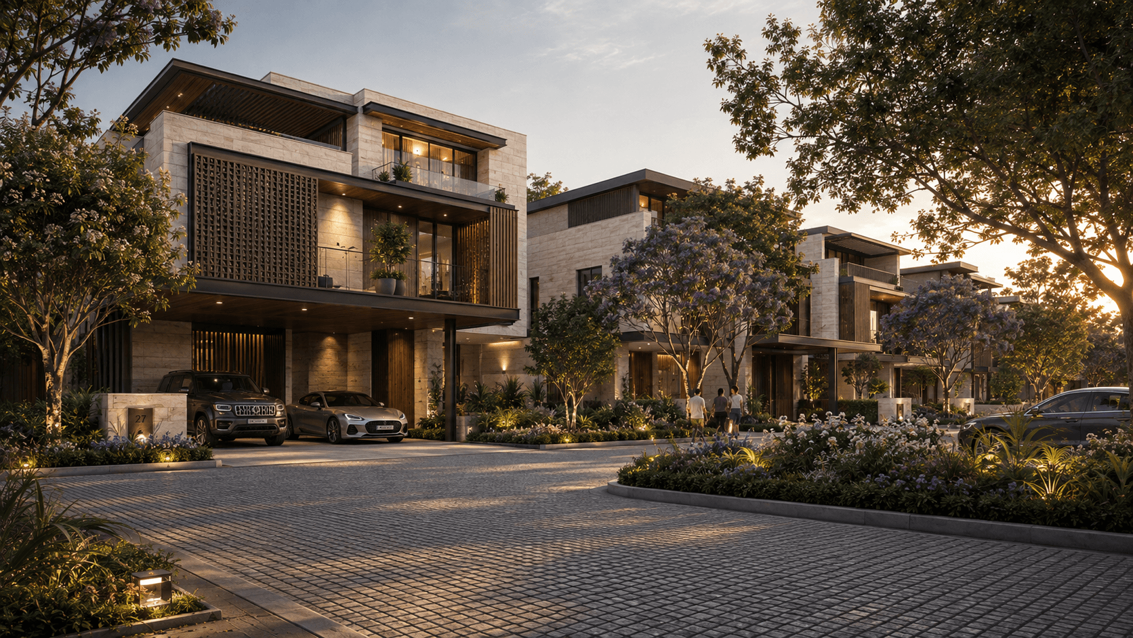
Residential, hospitality and commercial architecture visualized across India.
[ 06 · SERVICES ]
WHAT WE DOfrom first sketchto launch
Buildings drawn for the people who will actually use them.
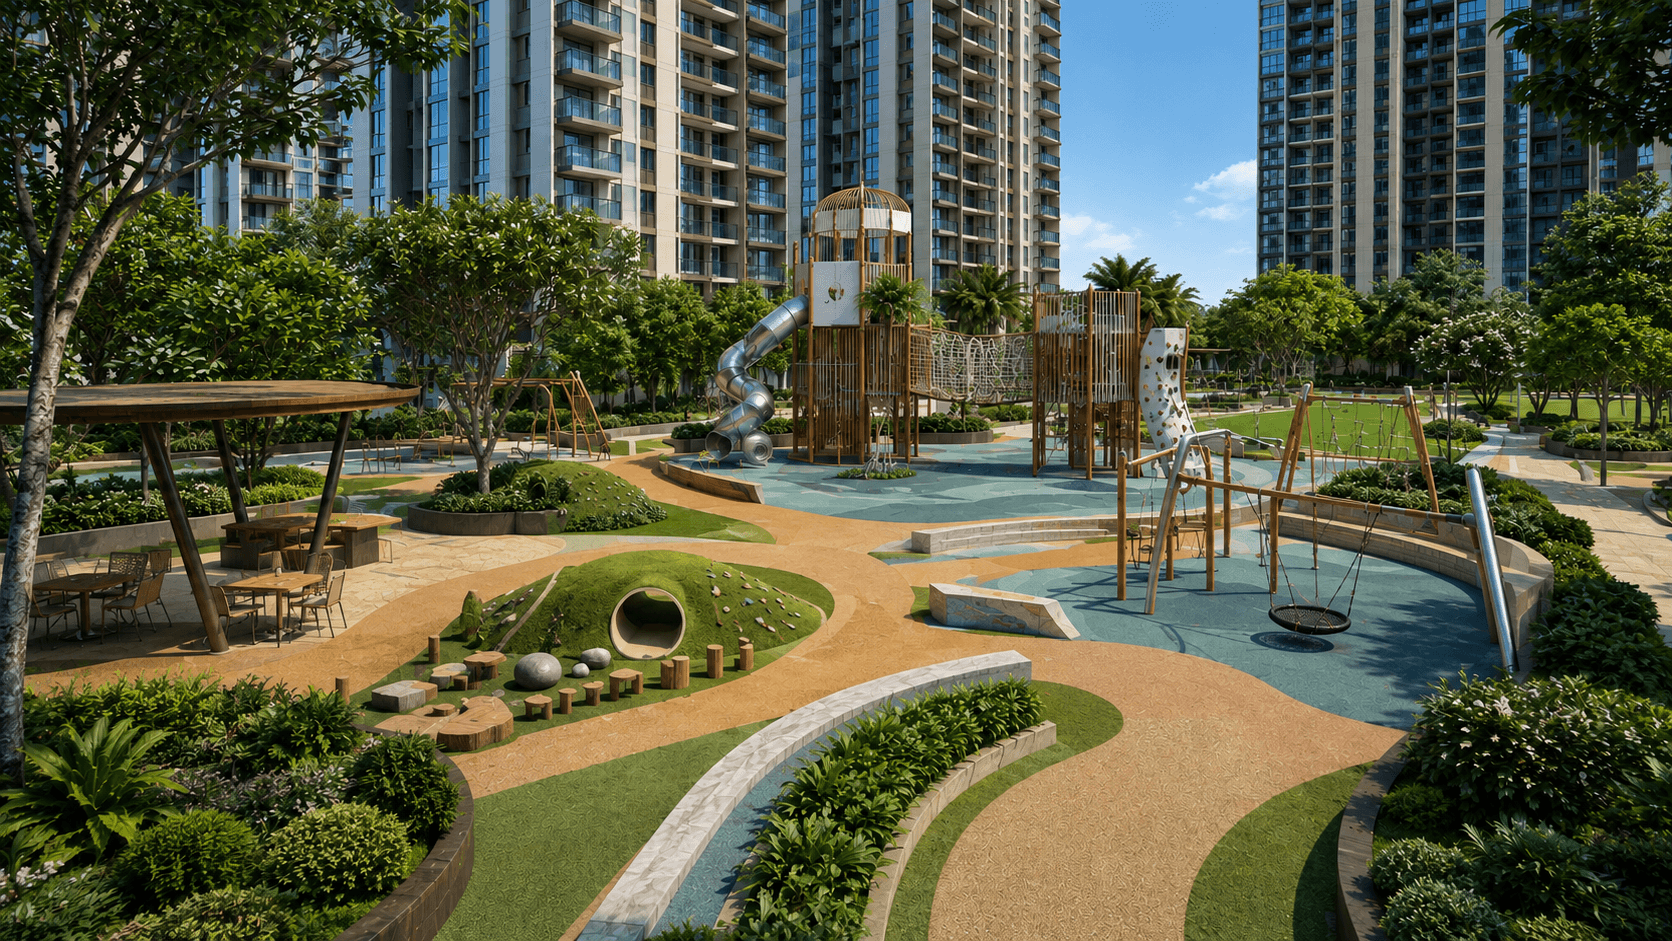
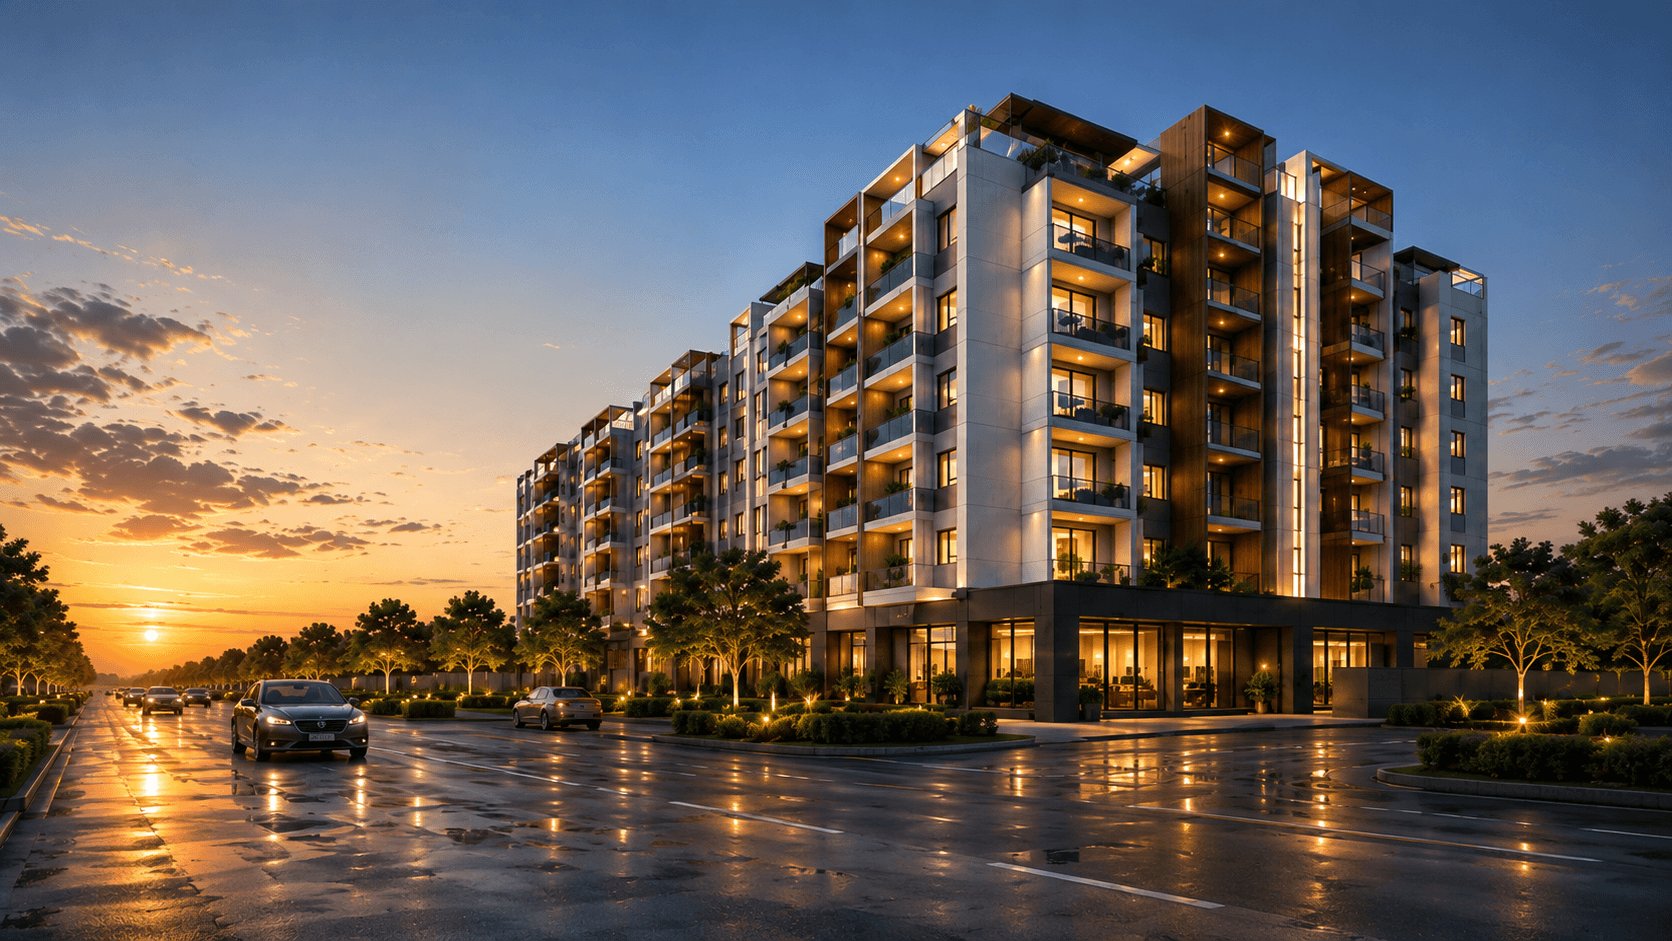
We design residential towers, hospitality grounds, and low-rise courtyard schemes with the same discipline: a clear material language, a human-scale ground plane, and architectural drawings precise enough that what gets built matches what got approved. Full architectural design services from concept through construction documentation, for developers and builders in Hyderabad and across India.
Explore ArchitectureWhat If Your Renders Looked Better Than the Photos?
Drag to see Slavia Resort move from concept study to final photorealistic render.
What If You Could Walk Through It Before It's Built?
A real 360° panorama, live right here — drag to look around. This is the same VR walkthrough technology buyers use on a headset in the site office, or from another country entirely.
[ 08 · PORTFOLIO ]
EXPLORE OUR WORKfiltered byservice
Residential, hospitality, commercial and retail projects across Hyderabad, Bengaluru, Mumbai and New Delhi.
[ 09 · GETTING STARTED ]
NOT SURE WHERE TO START?
Concept & Design Only
Architecture or interior concept design, delivered as a drawing package your own team or contractor can take straight to execution.
Full Design-to-Build
End-to-end architecture and interior design, from first sketch through construction documentation, site coordination and delivery.
Visualization Only
Photorealistic 3D rendering or a VR walkthrough built from your existing drawings — no design commission required. Architects and developers use this one most.
Marketing Sprint
A pre-launch or launch campaign built around an existing project, using your current visual assets or a fresh set of renders from us.
Is your design practice built to scale?
A two-minute diagnostic for architects, interior designers and studio owners — on your pipeline, your pricing, and your delivery. Answer honestly, get a real score.
The Scale Score
How ready is your practice to actually scale?
Eight quick questions about your pipeline, pricing, and delivery. Get a score, an archetype, and three moves to make next — no fluff.
[ 10 · PROCESS ]
OUR PROCESSfive steps,one team
We study the site, the brief and the local market before proposing a direction — understanding what the space needs to do before deciding what it looks like.
1–2 weeks
What Developers and Builders Say
[ 13 · JOURNAL ]
FROM THE JOURNALnotes on design& visualization
Writing on architecture, interior design and 3D visualization from the studio.
Visualization & Technology
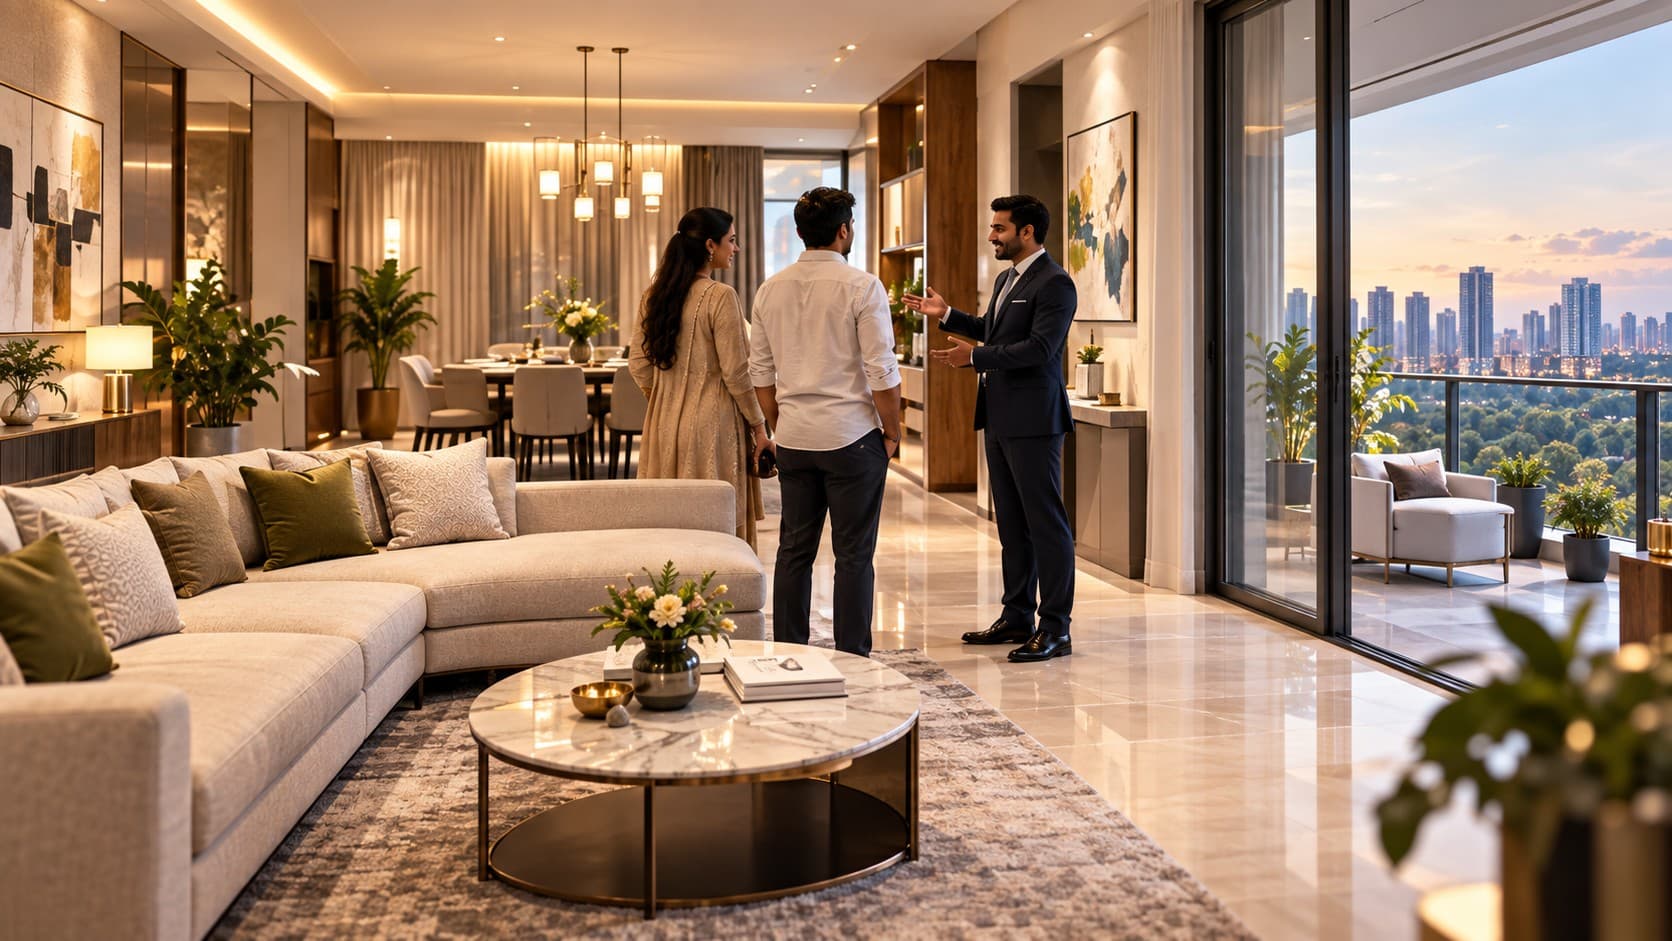
Model Flat vs VR Walkthrough: Cost, Reach, Flexibility & ROI for Builders
9 min read
Design & Architecture
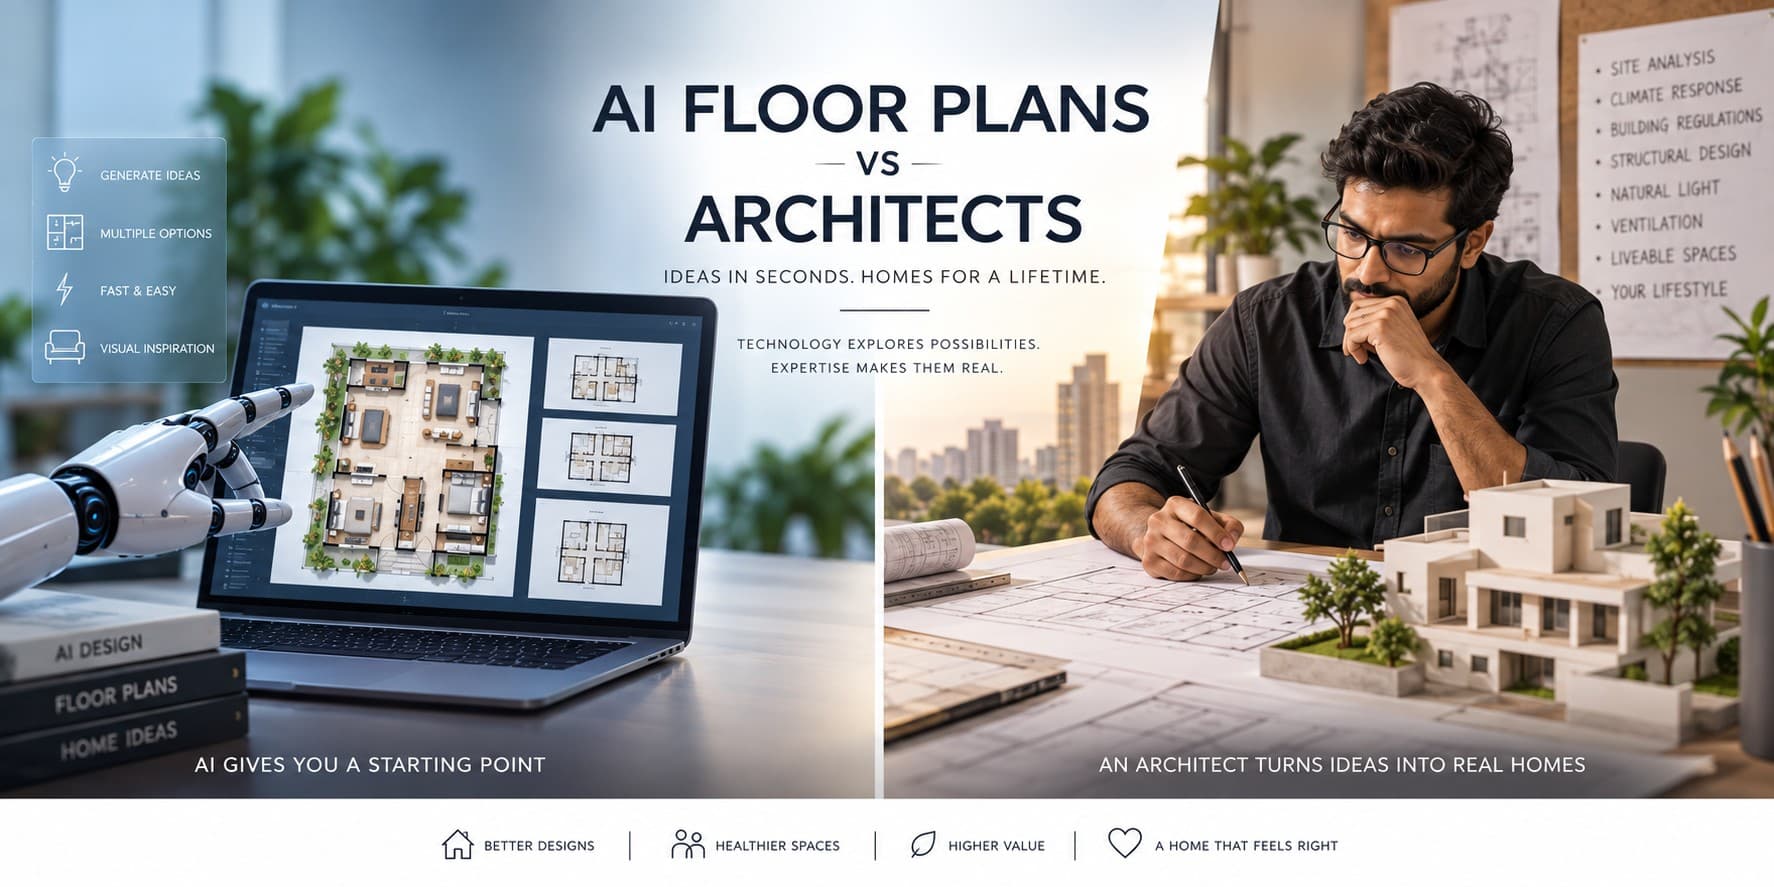
AI Floor Plans vs Architects: Can AI Really Design Your Home in 2026?
14 min read
Interior Design & Construction
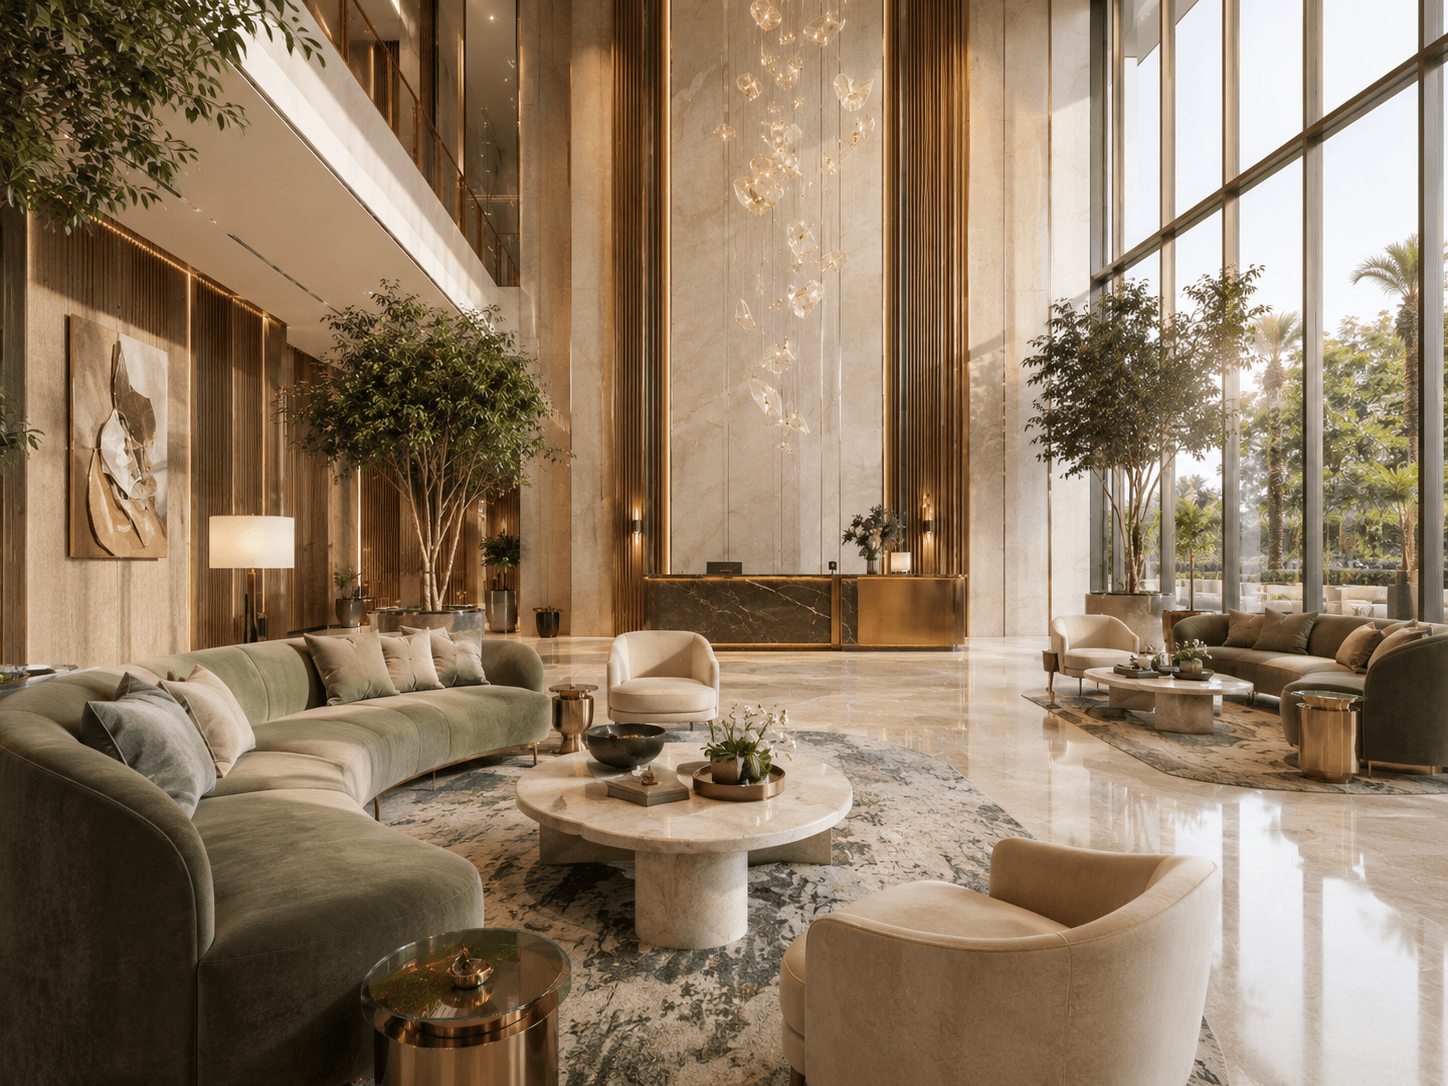
Why Choosing the Right Interior Designer Matters (More Than the Renders Suggest)
7 min read
Ready to Give Your Vision a Shape?
Tell us about your project — architecture, interiors, 3D rendering or a VR walkthrough. We'll reply within one business day.
You've seen the studio. Now let's build yours.