

Architecture
A plan, elevation, and section never made anyone fall in love with a space.
Space & Scale turns architectural projects into experiences clients can feel, relate to, and remember — through narrative-driven presentations that go far beyond a normal plan, elevation, and section.
[ 02 · CORE CAPABILITIES ]
WHAT WE DESIGN
Before the story, there's the design itself — concept through construction-ready drawings.
- Concept design and massing studies
- Floor plans, elevations, and sections for residential and commercial projects
- Structural and MEP coordination with your consultants
- Permit-ready and construction documentation
- Site supervision through to handover
[ 03 · WHAT GETS LOST IN A TECHNICAL PRESENTATION ]
DESIGN ALONE ISN'T ALWAYS ENOUGH
Clients can't read a plan like you can.
Clients can't visualize a floor plan the way years of training let you.
Feels transactional, not emotional.
A stack of drawings and spec sheets makes a life-changing decision feel like paperwork.
Forgotten the moment they leave.
Projects get forgotten the moment a client walks out the door.
A “what,” not a “why.”
A plan shows what's being built — it rarely explains why it makes daily life better.
Competing firms tell better stories.
Design-savvy firms are winning pitches with more human presentations, not more accurate plans.
Best work undersold in your portfolio.
Your best finished projects are reduced to a few photos and a floor plan online.
“In a market where every firm can produce a technically correct plan, the story around the space is often the only real differentiator left.”
[ 04 · CLIENT CONVERSATIONS ]
TWO DESIGNERS ON CHANGING HOW THEY PITCH
Sanjana
Principal Architect, Residential Studio
For years our pitch decks were plan, elevation, section, repeat. Technically solid, completely forgettable.
Arvind
Founder, Interior Design Firm
Same here. Clients would nod politely and then go compare us to three other firms with basically the same set of drawings.
Sanjana
Principal Architect, Residential Studio
What changed it was working with Space & Scale on our project narratives — instead of opening with the floor plan, we open with the client's morning routine and how the design supports it.
Arvind
Founder, Interior Design Firm
We had that exact experience on our last pitch. The client said, “This is the first time I could picture myself living there” — before we'd even shown an elevation.
Sanjana
Principal Architect, Residential Studio
It's not just pitches, either — our finished project pages get far more engagement now that they're framed as a story instead of a spec sheet.
Arvind
Founder, Interior Design Firm
Referrals have gone up too. People don't forward a floor plan to a friend. They forward a story.
[ 05 · SERVICES ]
WHAT WE DObeyond the drawing set
Narrative-Driven Project Presentations
- Story-led pitch decks that open with the client's life in the space, not the drawing set
- “A day in this home” walkthroughs connecting design decisions to daily moments
- Emotion-first sequencing — feeling, then function, then technical detail
Project Storytelling for Completed Work
- Photography and copywriting documenting the experience of a finished space, not just its features
- Before/after narratives that show the client's journey, not just the outcome
- Case-study formats for your website and portfolio that read like a story
Story-Driven Video & Content
- Short-form video walkthroughs framed around a narrative, not a room-by-room tour
- Client testimonial storytelling — real voices on how the space changed their life
- Reels and social content built around moments in the space
Client Presentation Systems
- Reusable presentation templates so your team can pitch with story every time
- Training and frameworks for translating any project into a client-relatable narrative
Why Firms Choose Us
We built this because we noticed the same pattern across architecture and interior design firms: brilliant design work, presented in a way only another designer could fully appreciate. We bridge that gap — translating technical expertise into a story any client can feel, without diluting the design itself. This isn't about replacing your plans, elevations, and sections; it's about making sure they're not the only thing a client walks away with.
Proof
Architecture in practice

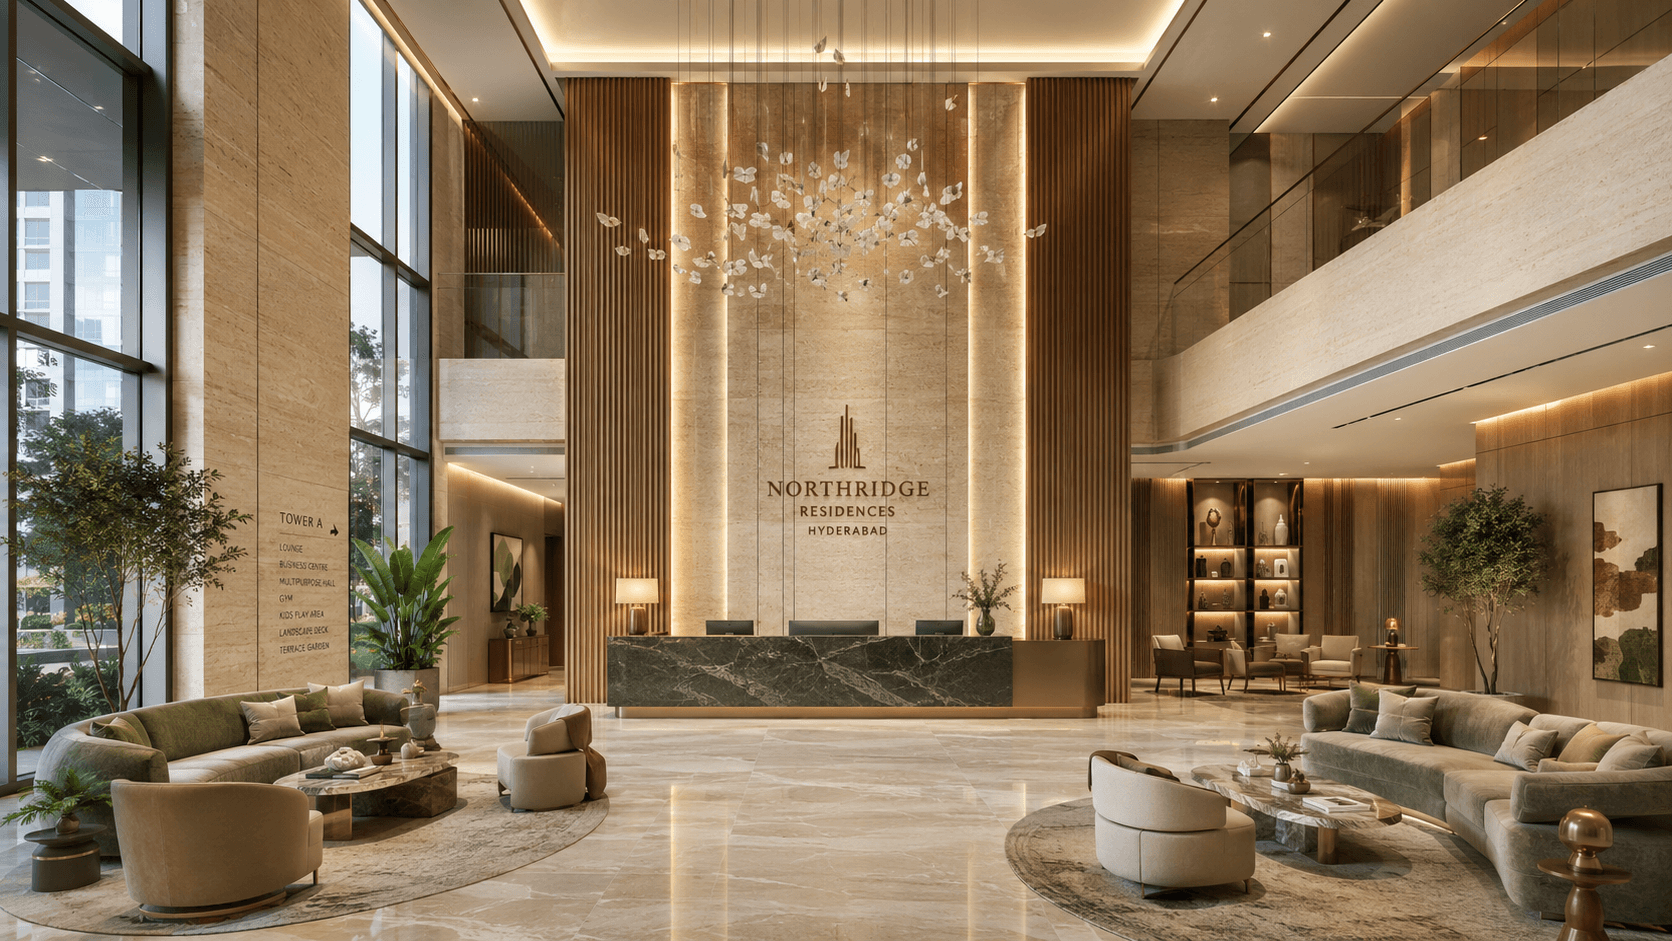
Based in Hyderabad. Presenting projects across India.
FAQ
Add to them. Technical drawings stay necessary for contractors and approvals — we build the story that sits around them, so clients understand and feel the design before they get to the technical detail.
[ 10 · LET'S TALK ]