Residential · Hyderabad, India · 2025
Northridge Residences
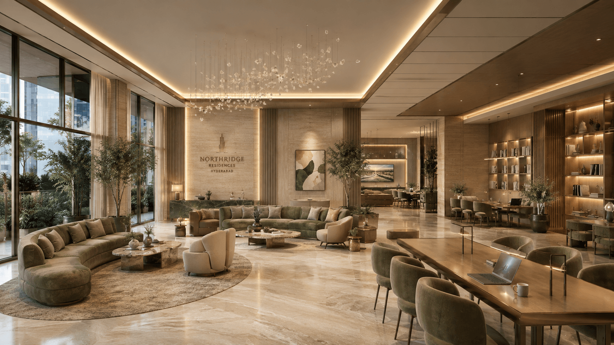
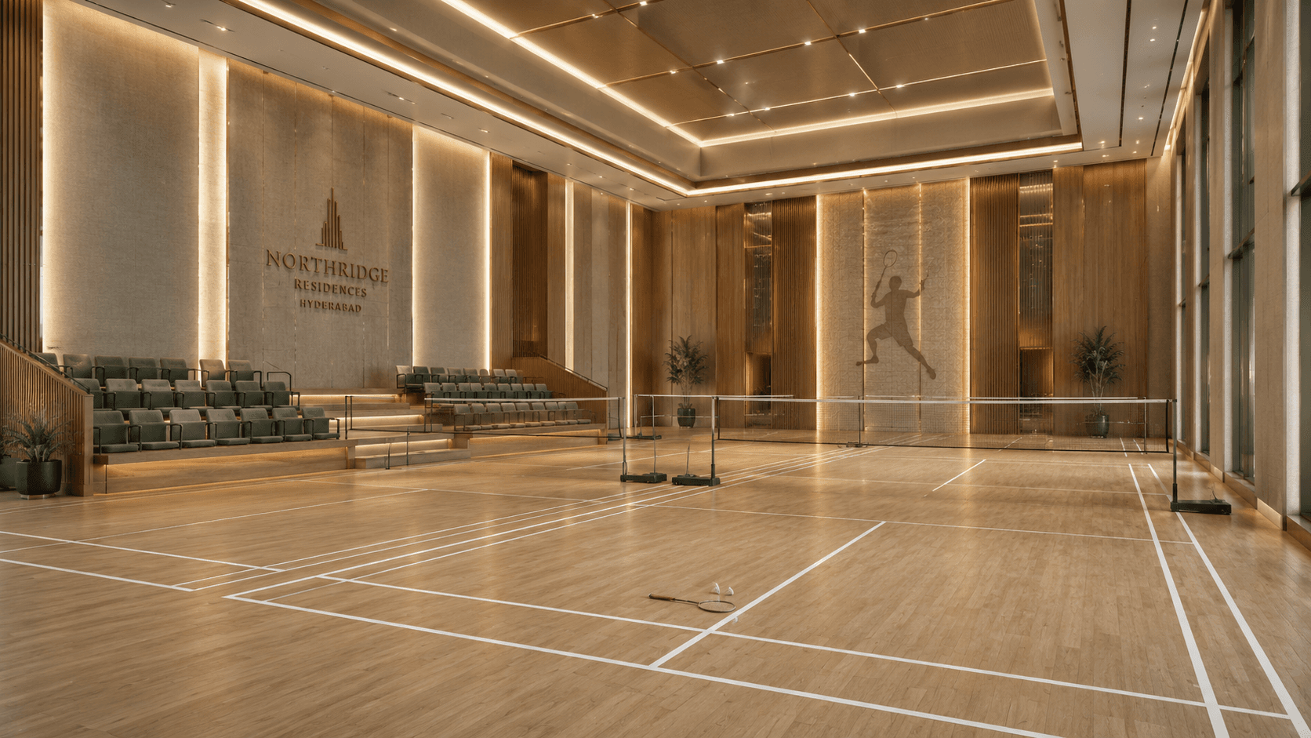
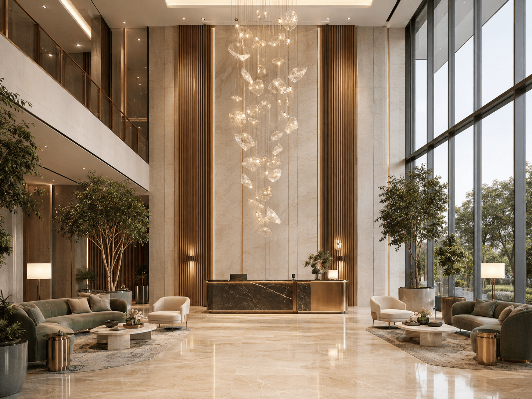
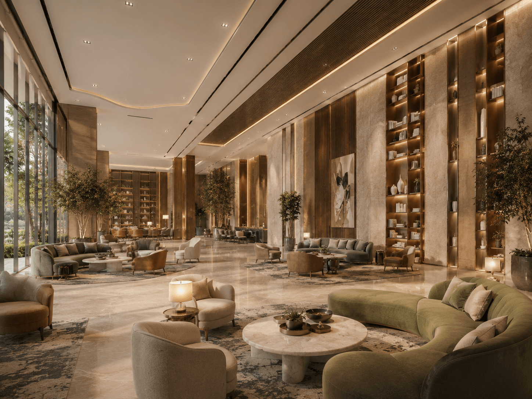
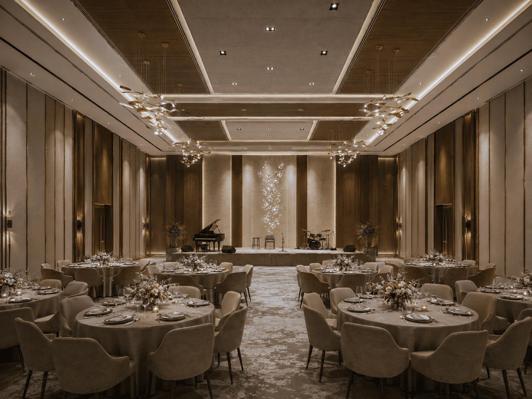
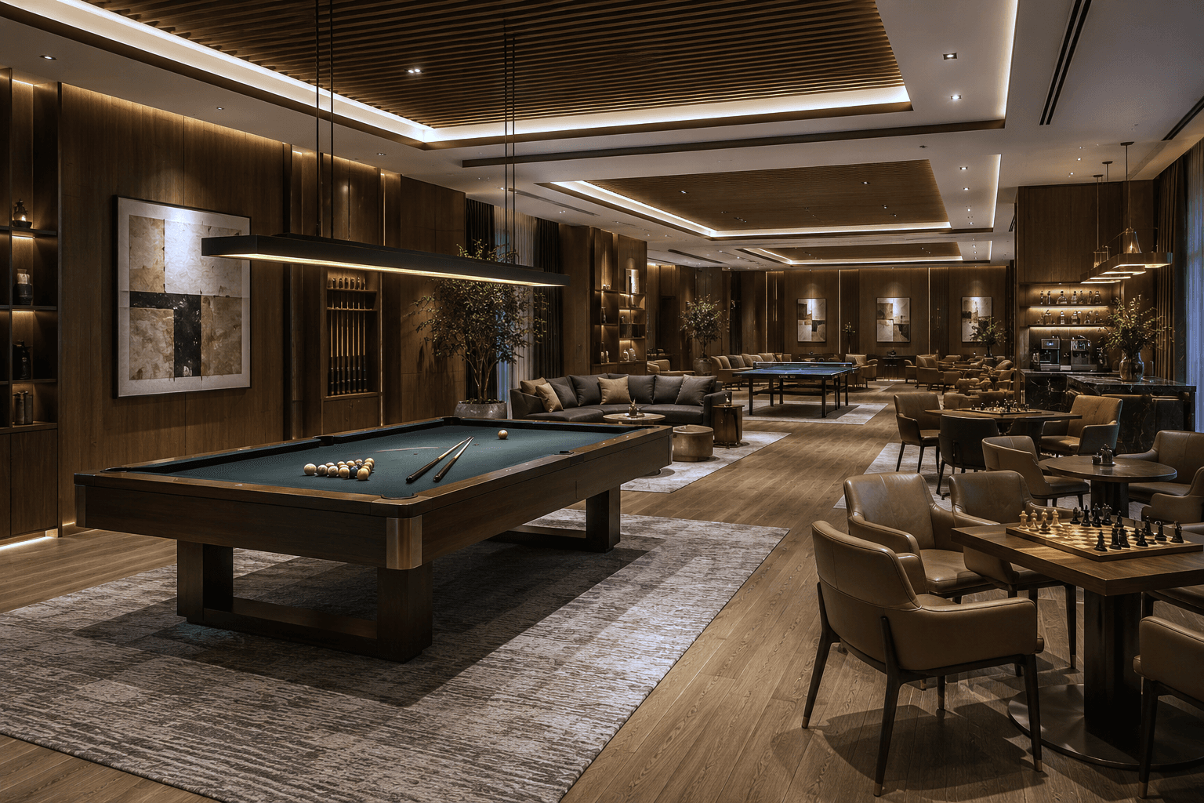
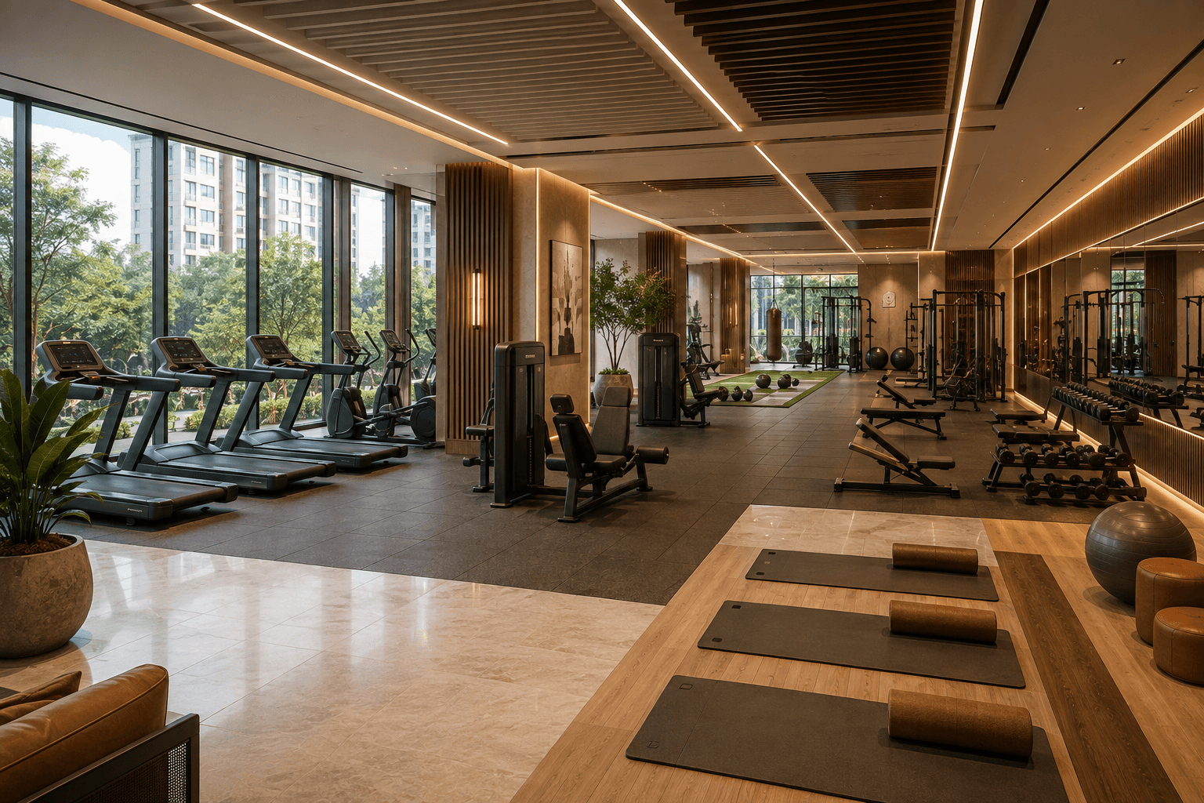
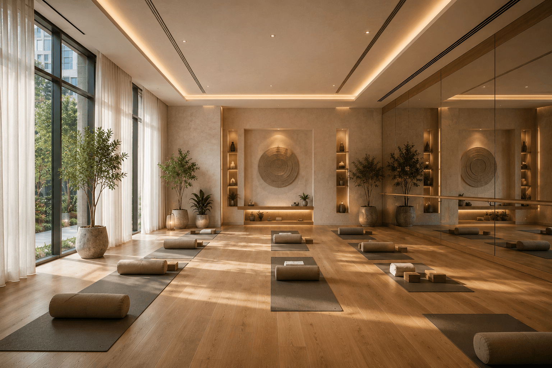
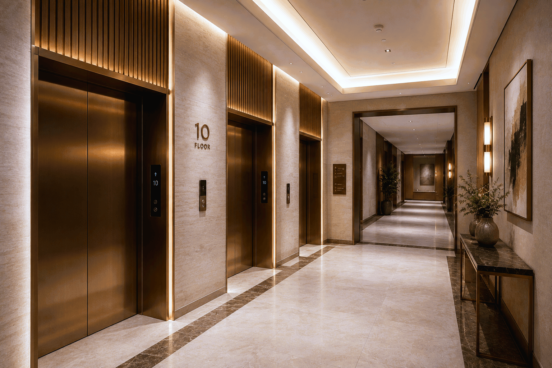
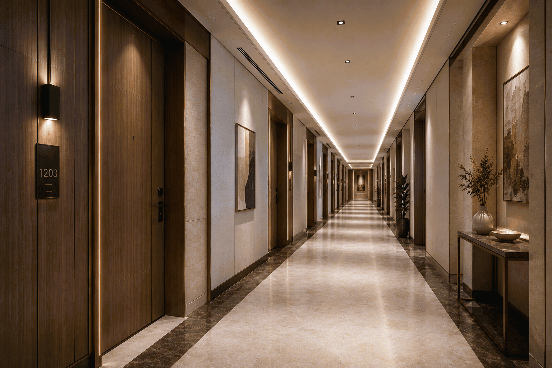
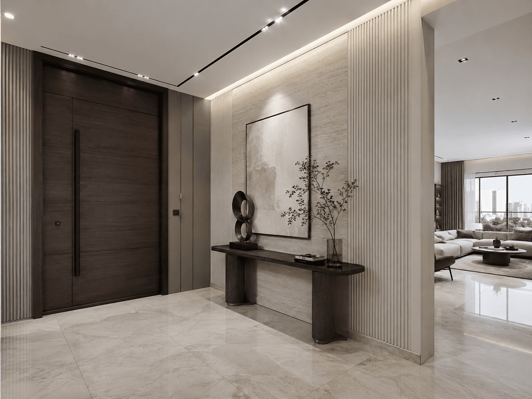
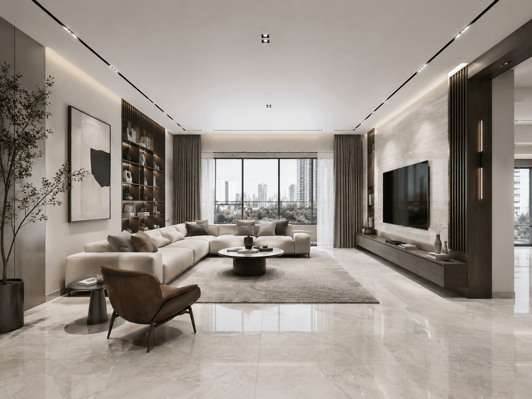
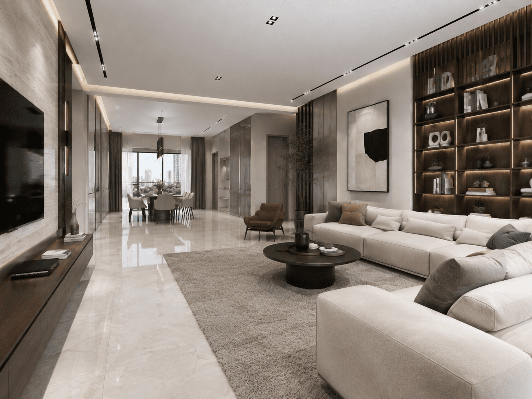
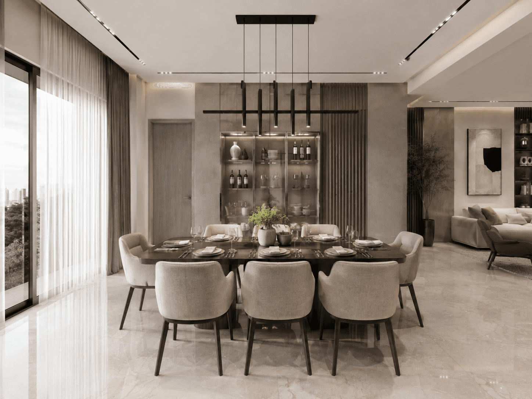
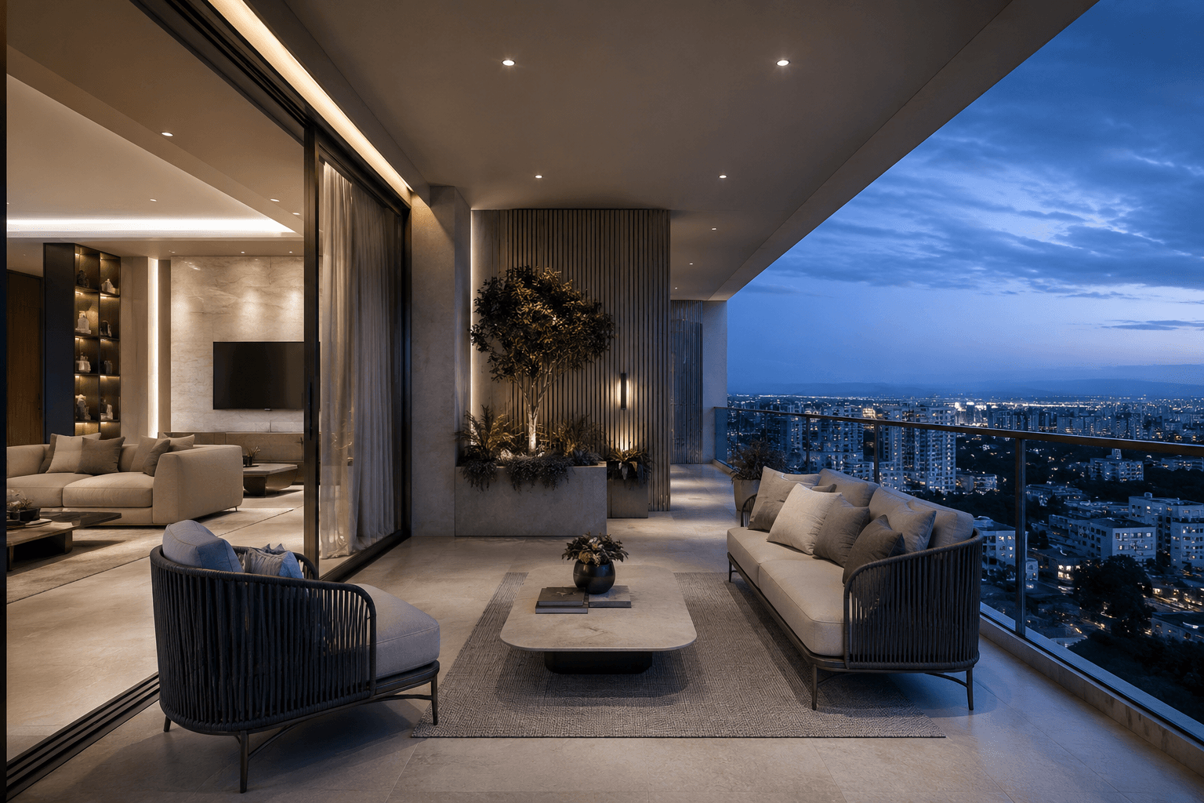
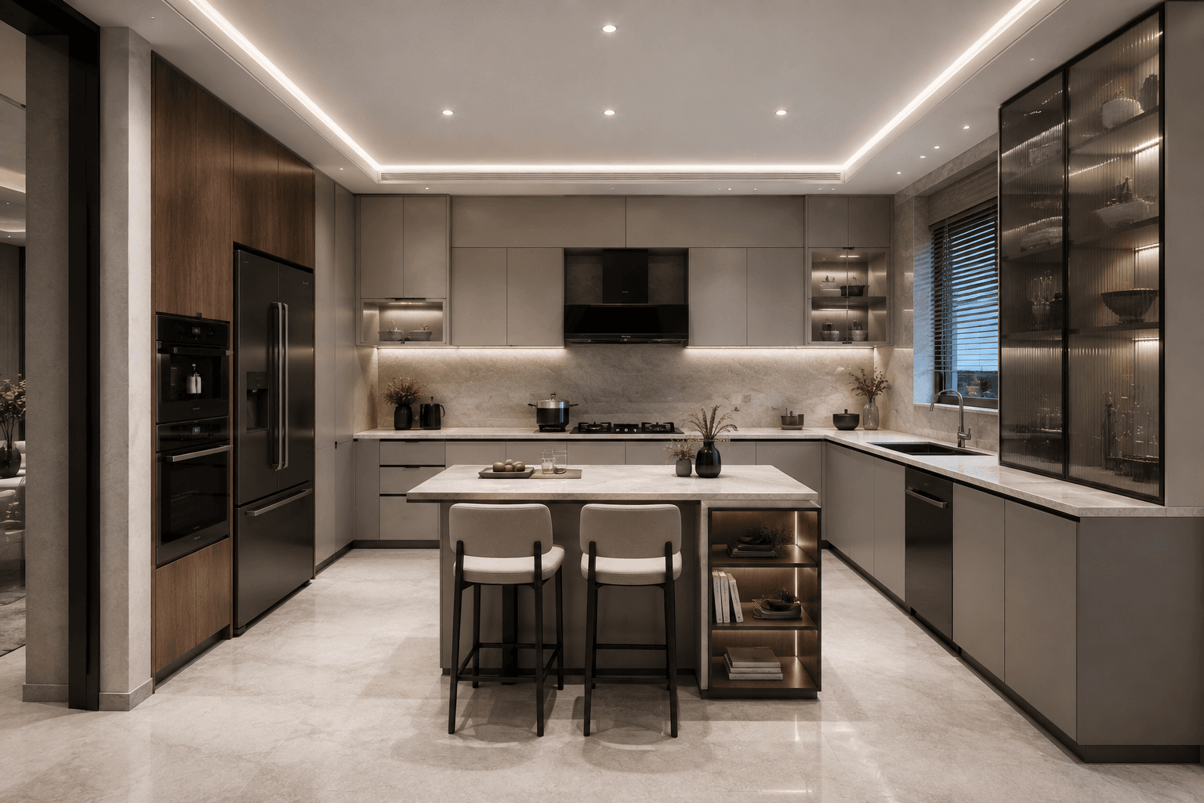
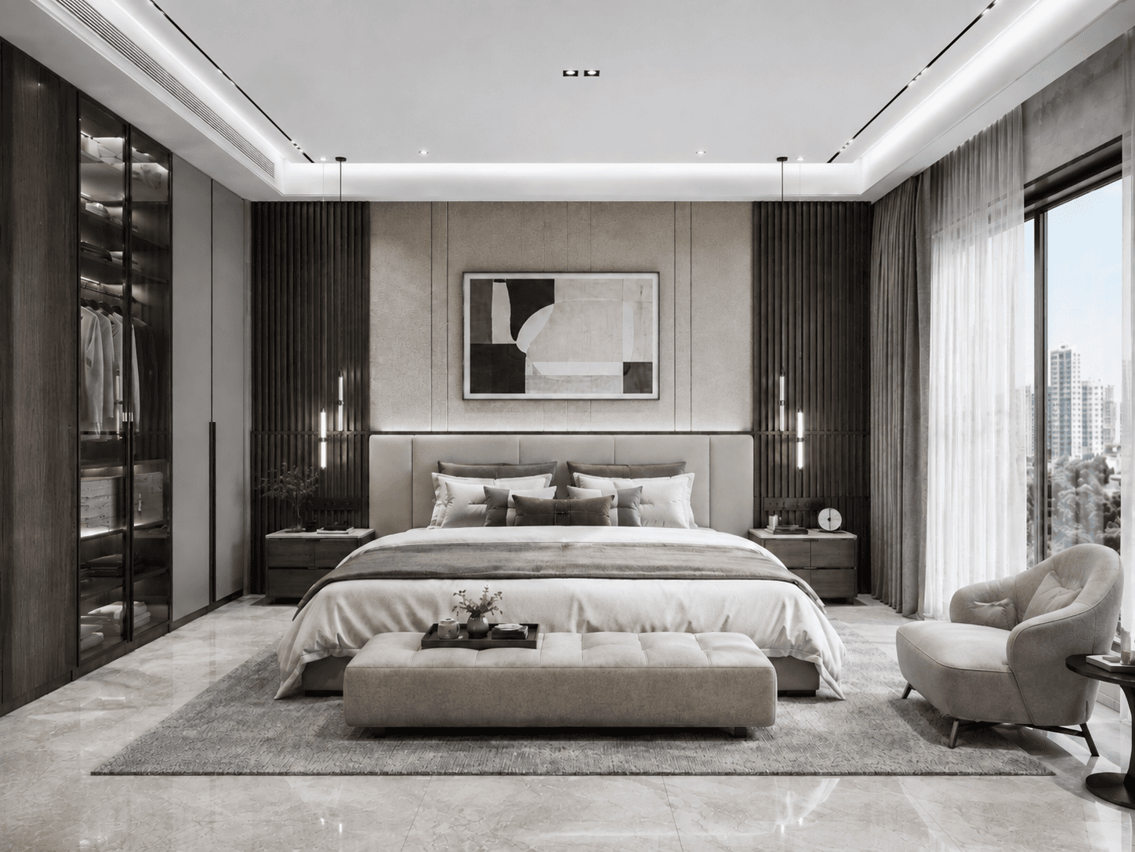
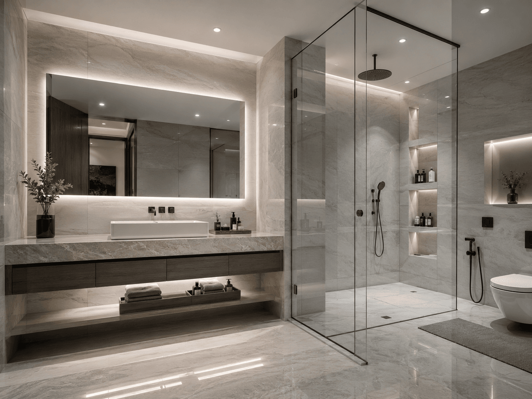
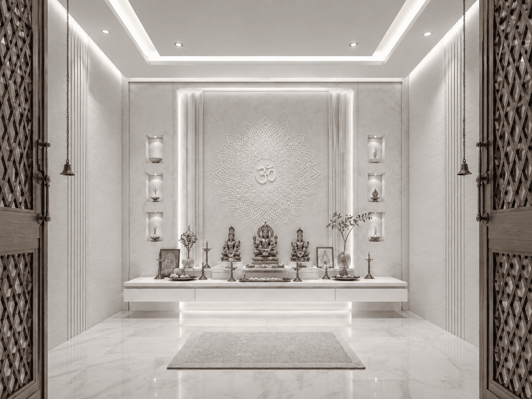
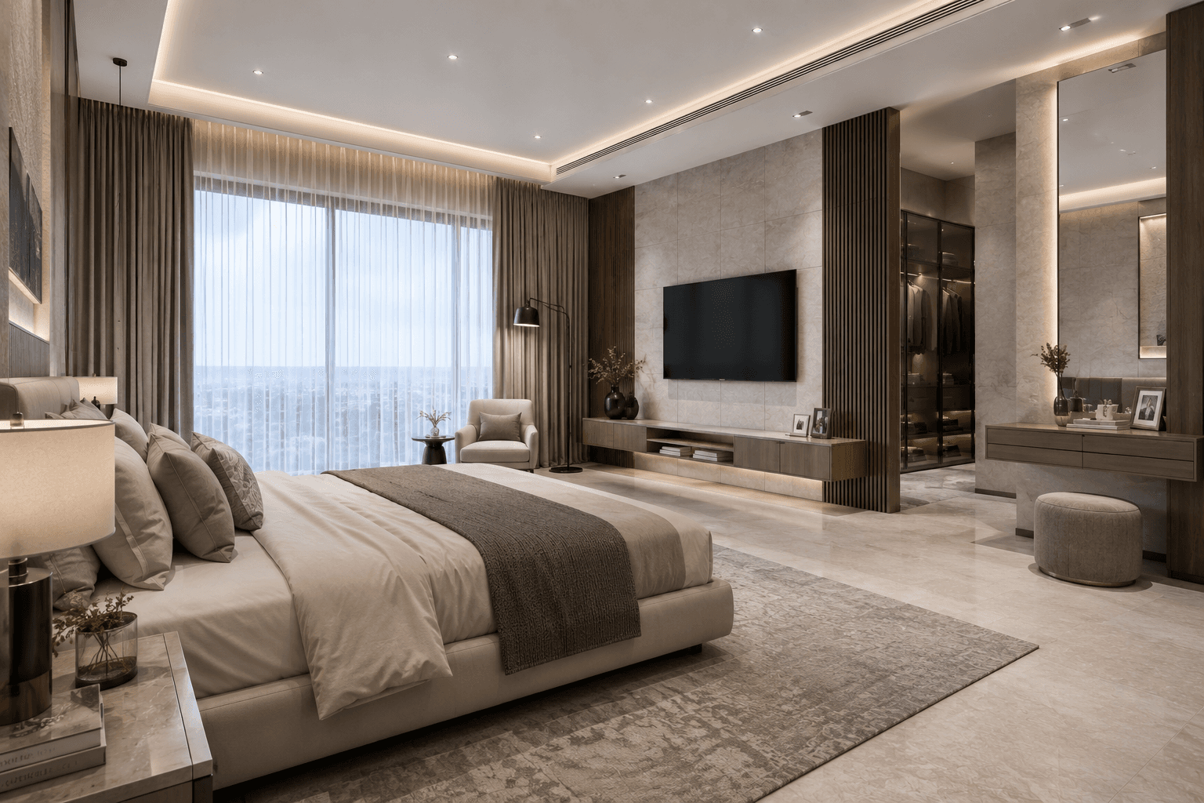
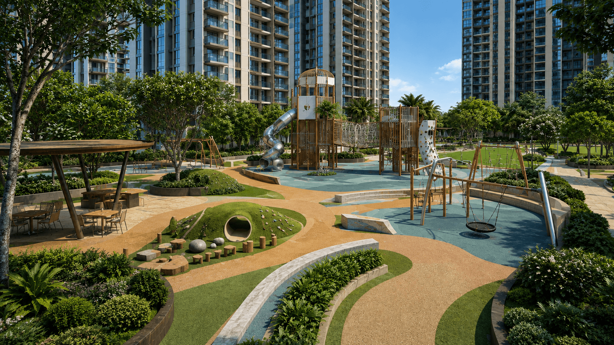
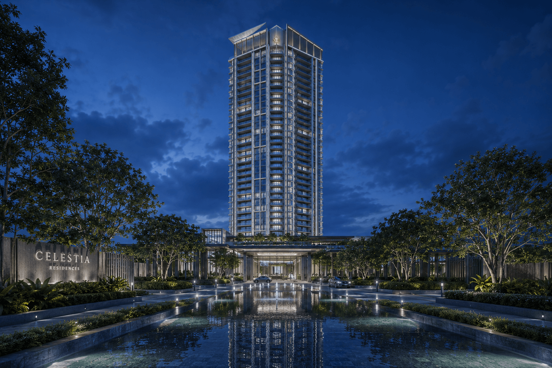
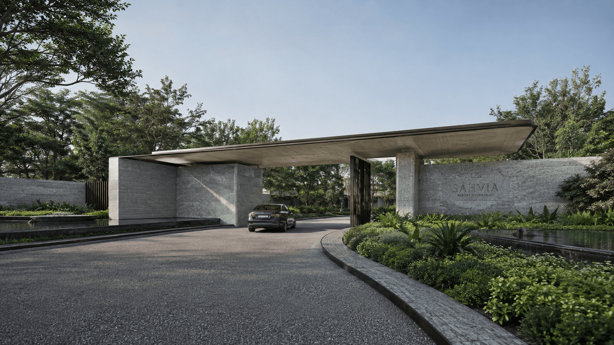
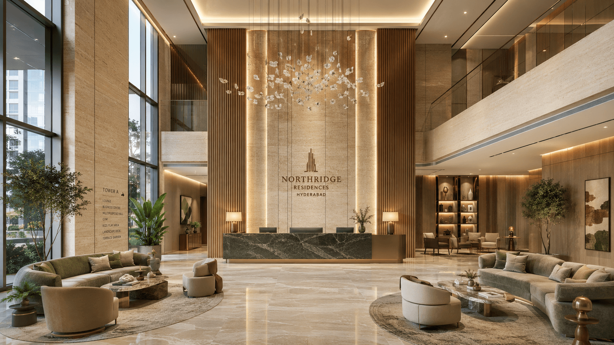
Northridge spans a double-height clubhouse lobby down to the interior fit-out of individual flats. We carried a single material and lighting language across both scales, then visualized each space to the same standard of finish, so the show unit and the sales render never contradict each other.
ArchitectureInterior Design3D Visualization
Units
340
Clubhouse
18,000 sq ft
Renders delivered
70+