Residential · Bengaluru, India · 2026
Aurum Heights
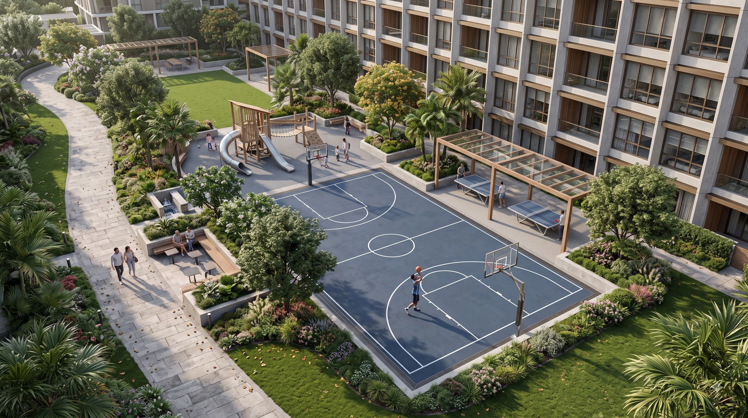
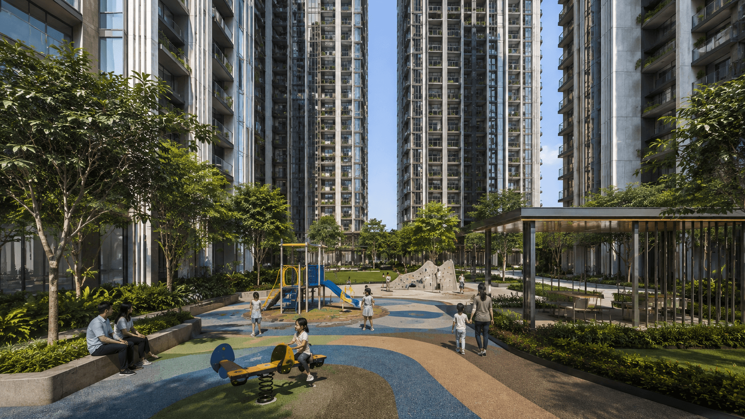
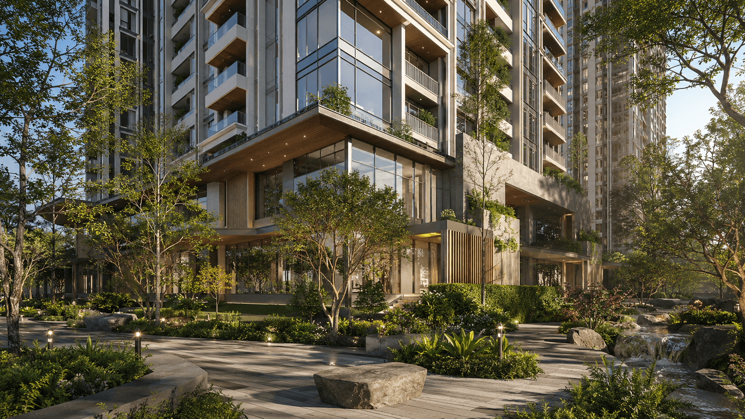
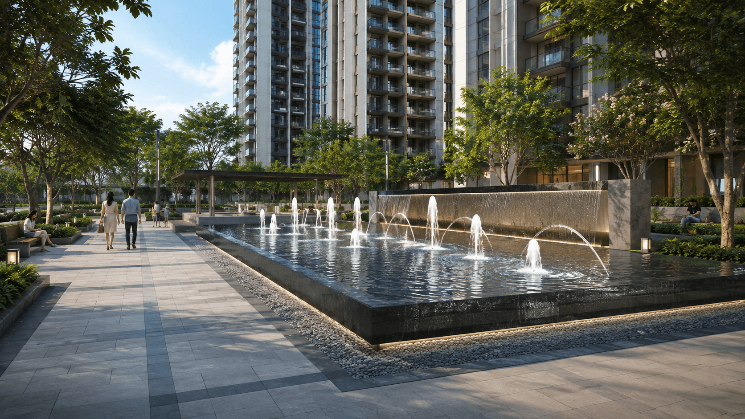
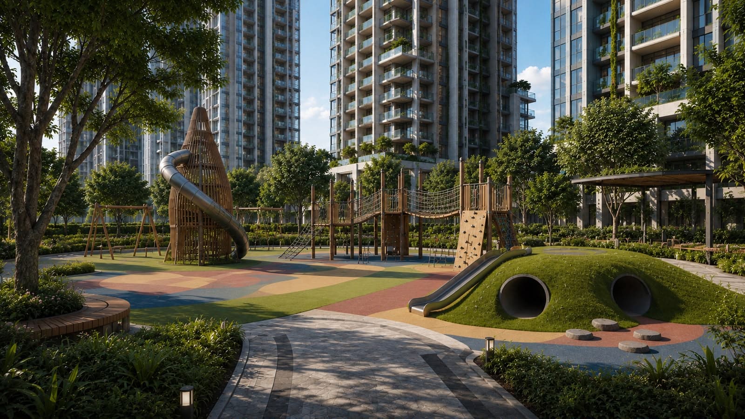
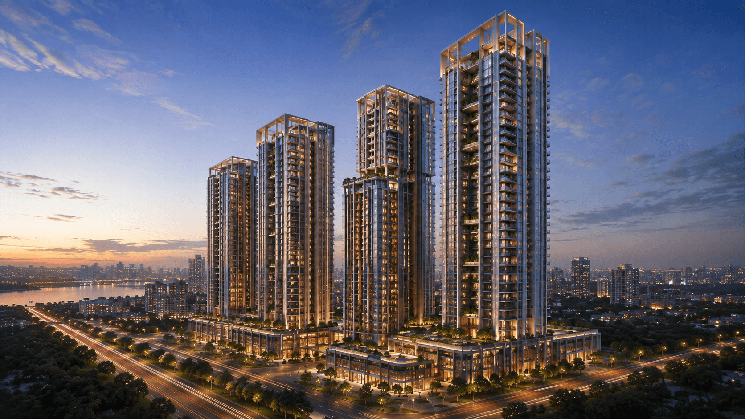
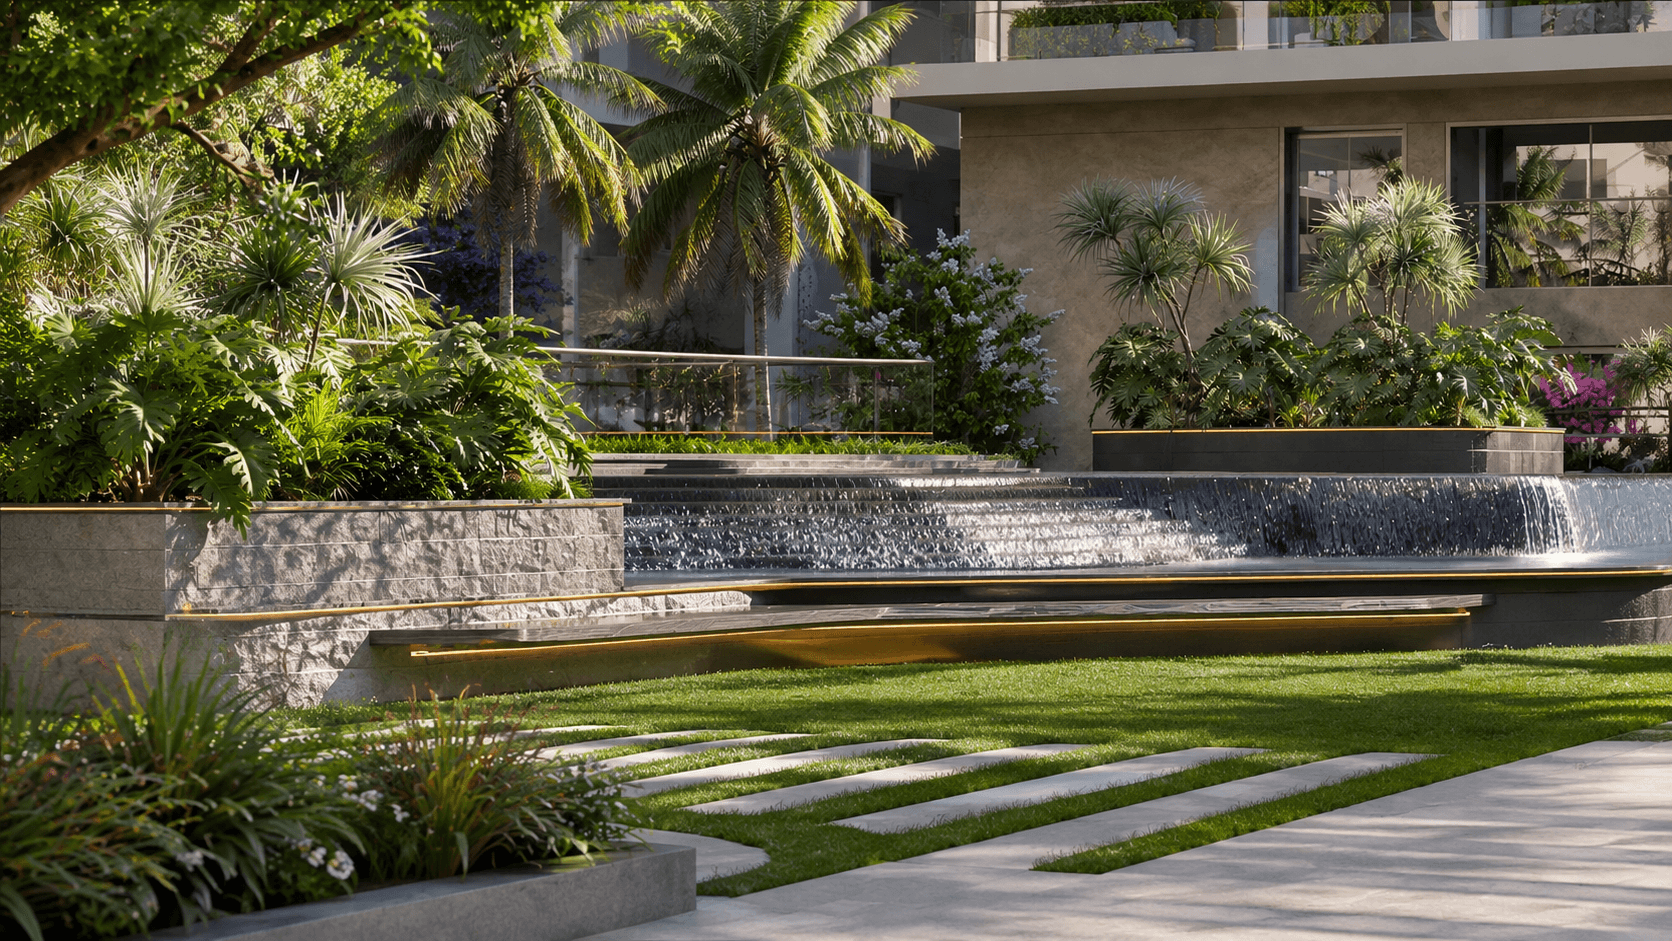
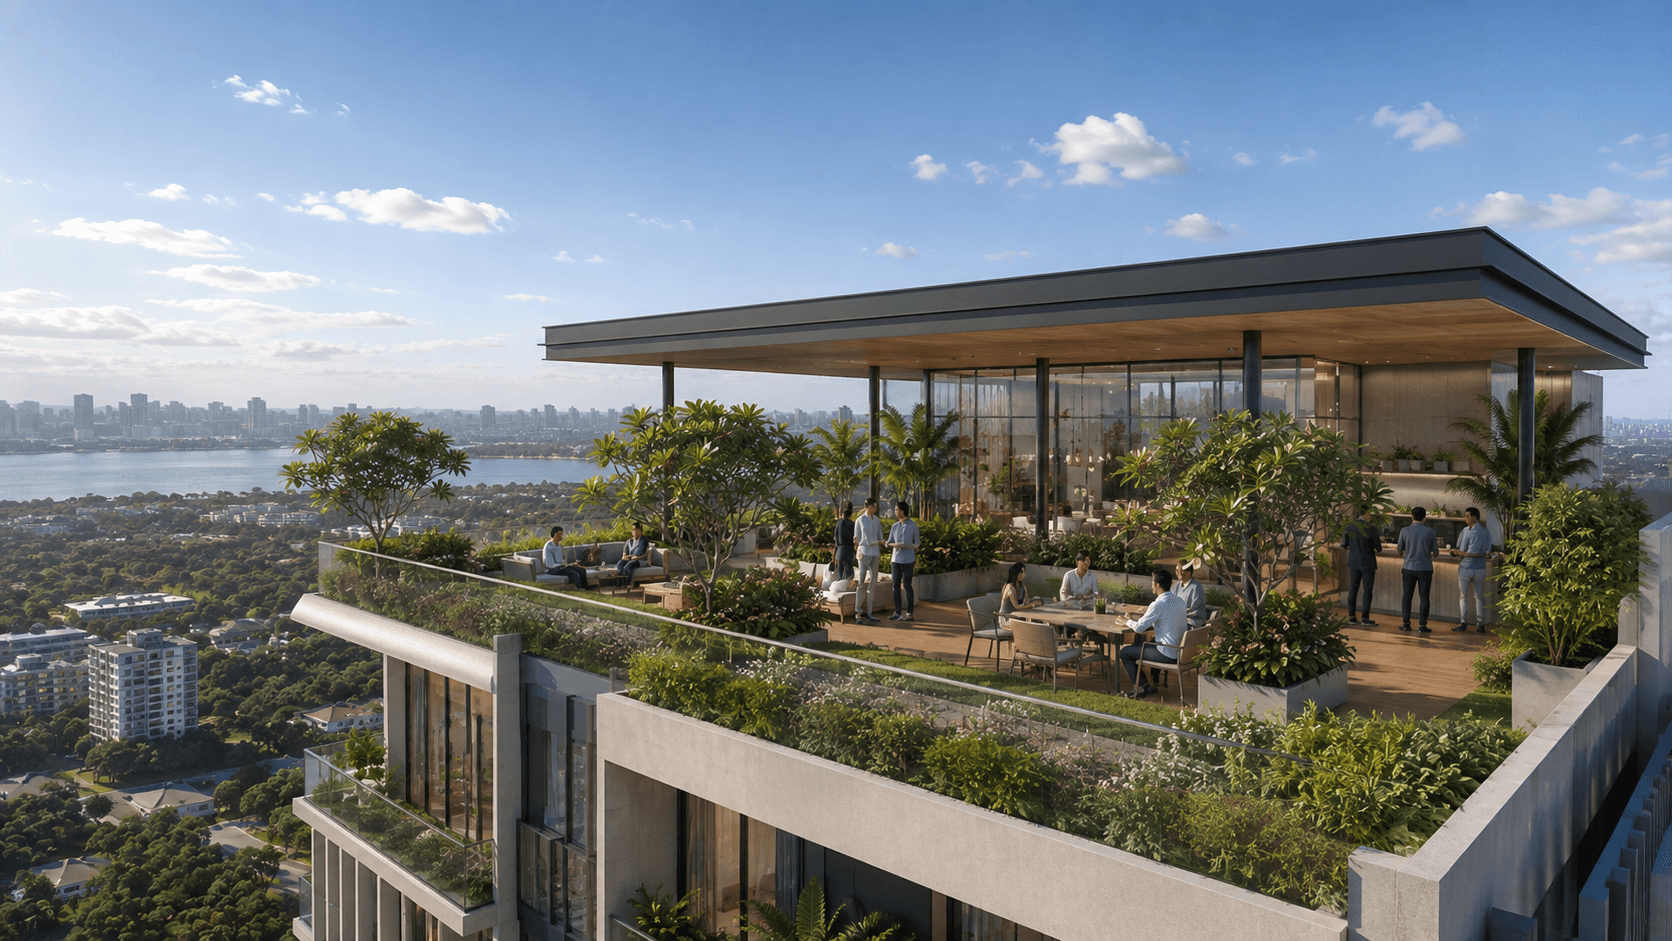
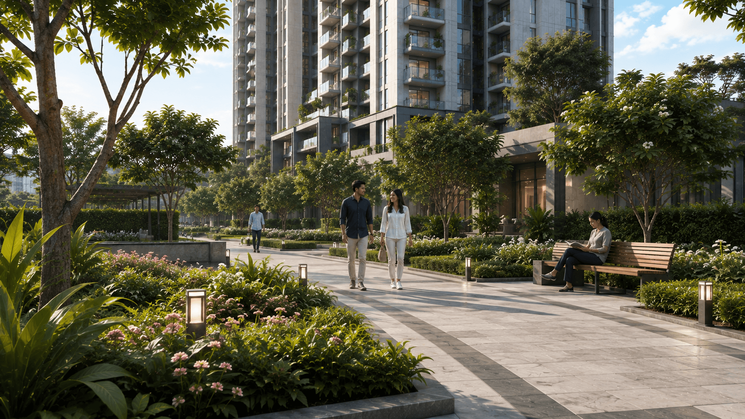
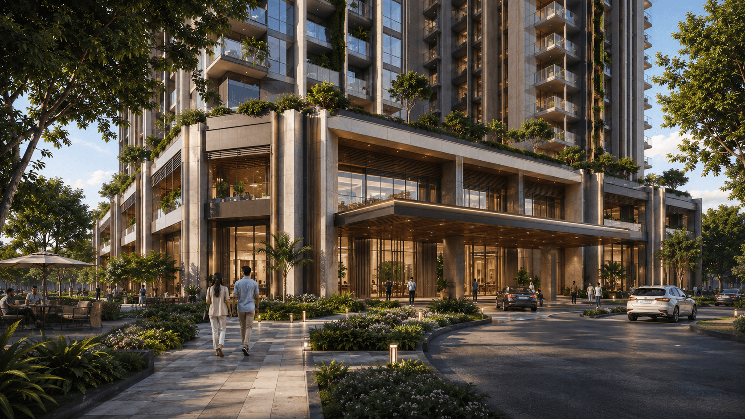
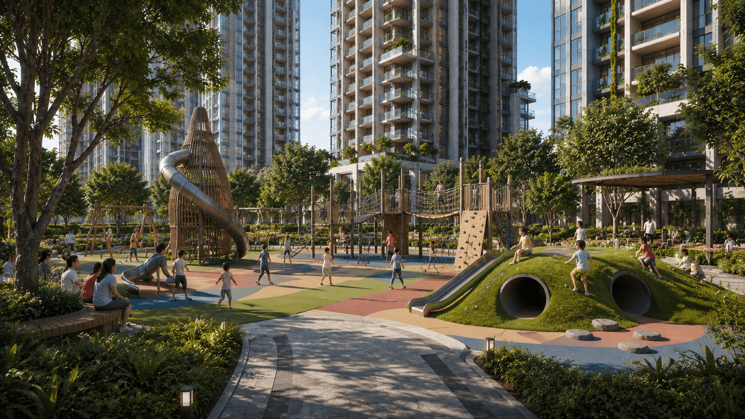
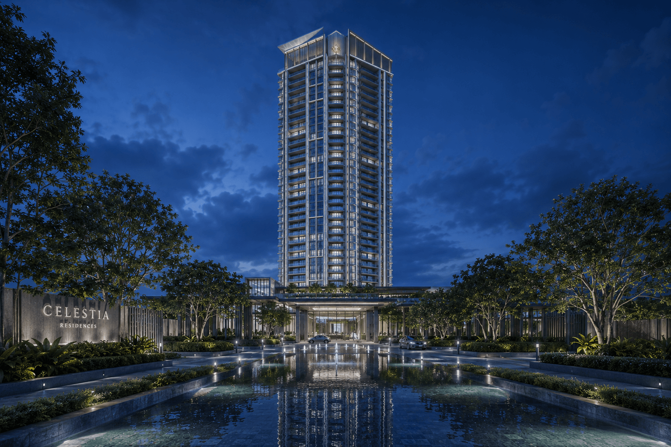
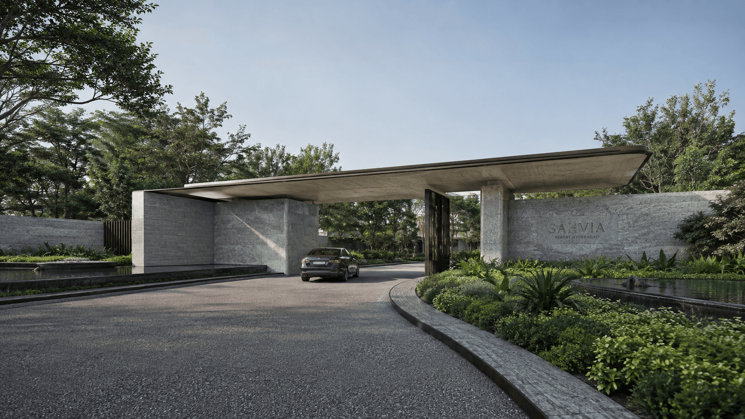
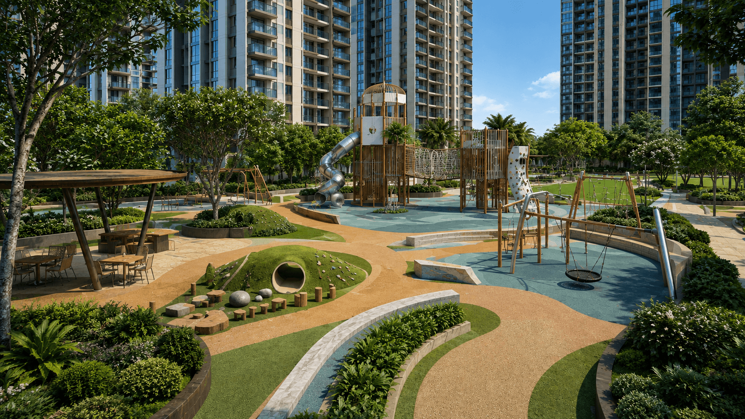
Aurum Heights pairs a restrained tower facade with a ground plane built for daily life — arrival gardens, a stone water feature, and shaded courtyards that scale the building down to the pedestrian. Every render was produced to match construction drawings exactly, giving the developer a sales-ready visual identity a year ahead of completion.
Architecture3D Visualization
Units
212
Floors
28
Renders delivered
40+