What If Your Renders Looked Better Than the Photos?
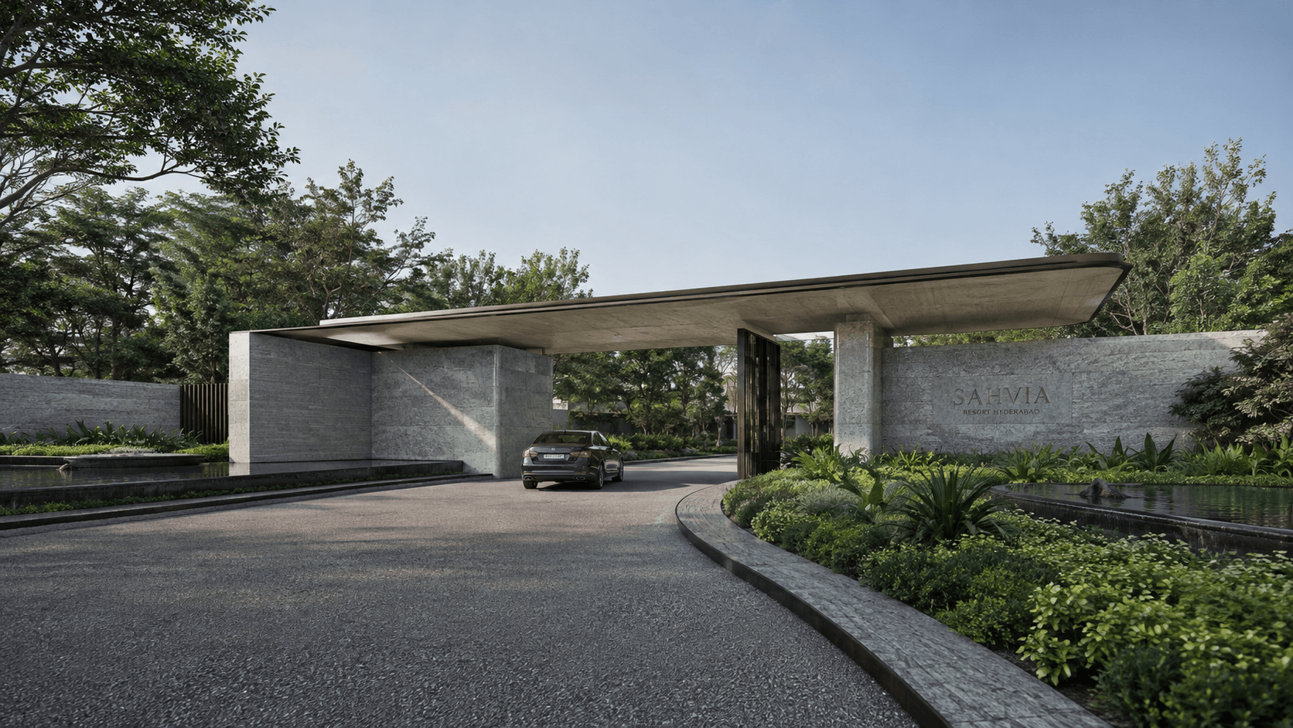
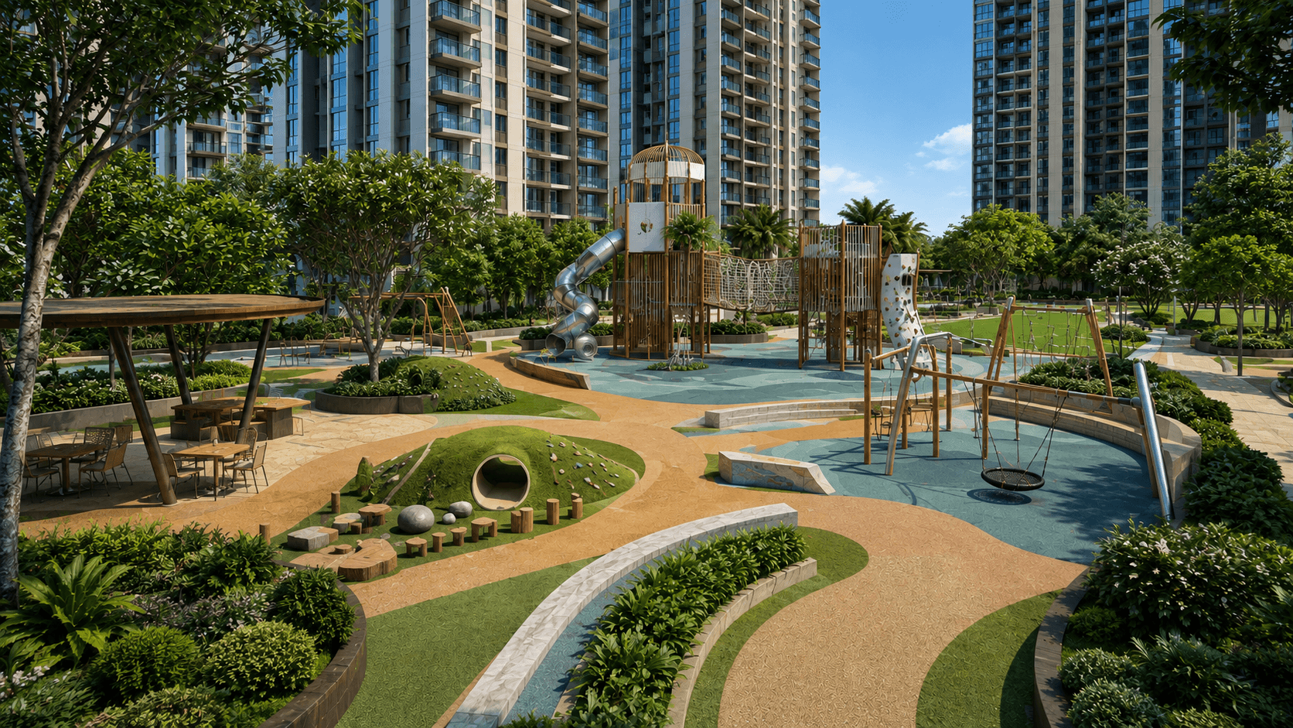
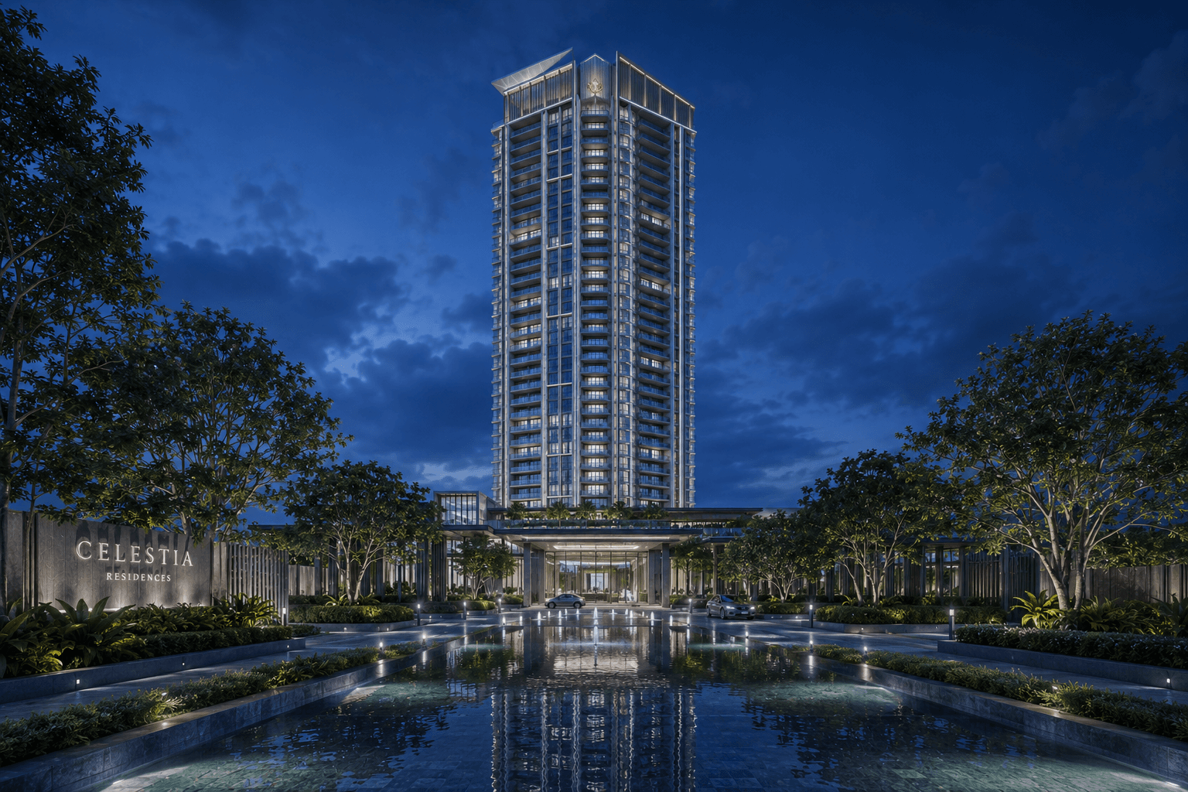
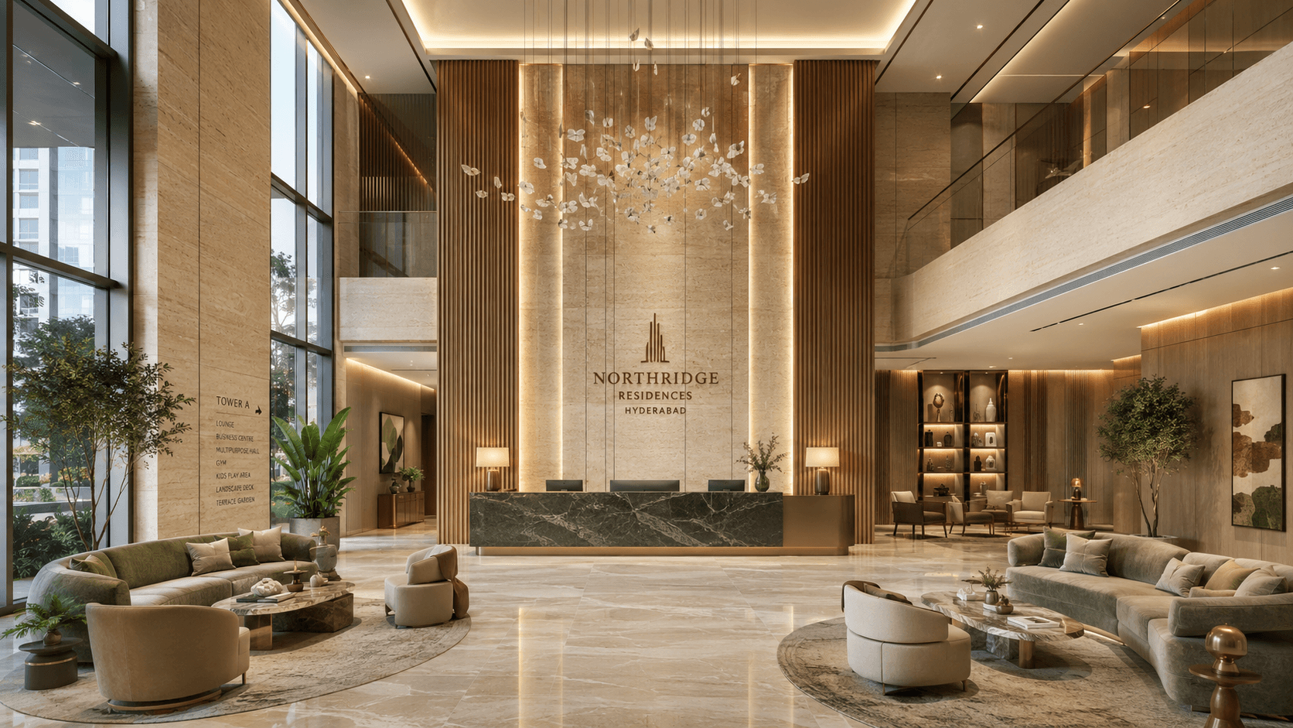
Photorealistic 3D architectural rendering — exterior and interior views, 3D elevations, aerial and eye-level shots, day-to-dusk studies and walkthrough animation. Built from your CAD drawings or ours, delivered at marketing-grade resolution for approvals, investor decks, hoardings and pre-launch sales campaigns.
What's Included
- Photorealistic exterior rendering
- Interior and amenity rendering
- Aerial and site-context visualization
- Animation and cinematic walkthroughs
- Marketing-ready image sets
Our Process
01
Camera & mood
We select vantage points and lighting to match how the space will actually be marketed.
02
Modeling
Geometry built directly from architectural and interior drawings.
03
Lighting & materials
True-to-spec materials and site-accurate light studies.
04
Final render & retouch
High-resolution output, retouched to print and web standards.
Proof
3D Visualization in practice
FAQ
How long does a render set take?
A typical exterior or interior image set takes two to three weeks from locked geometry; rush timelines are available for launches.
Can you visualize a project we didn't design?
Yes — 3D visualization is available as a standalone service using a client's existing drawings.
What resolution and formats do you deliver?
Print-ready resolution as standard, plus web-optimized formats for site and social use.