Space & Scale
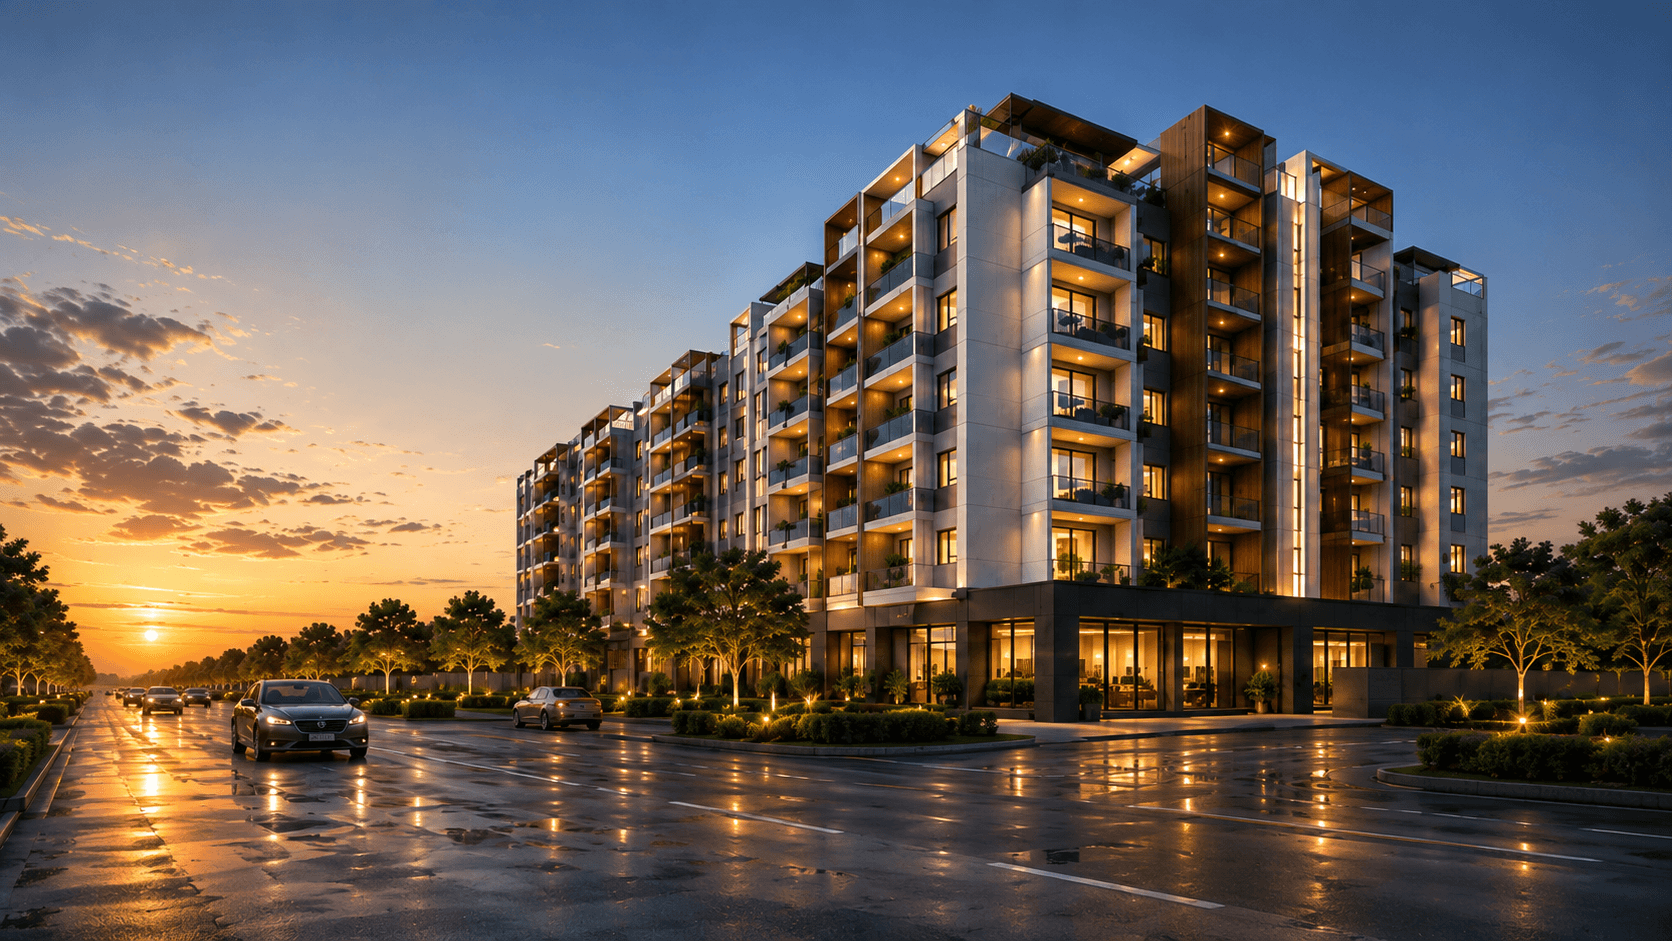
AARA Heights dusk elevation with wet-ground reflections — 3D architectural rendering, Hyderabad

Residential · Hyderabad, India · 2026

AARA Heights

AARA Heights is a residential complex designed around its amenities as much as its units — a basketball court, a children's play area, an outdoor gym, and a rooftop lounge, all modelled and rendered before a single wall went up. Space & Scale handled the architectural visualization end to end, giving the developer a full marketing package — aerial site views through to golden-hour elevations — months ahead of construction.

Architecture3D VisualizationDigital Marketing

Typology

Residential complex

Amenities visualized

6

Renders delivered

13
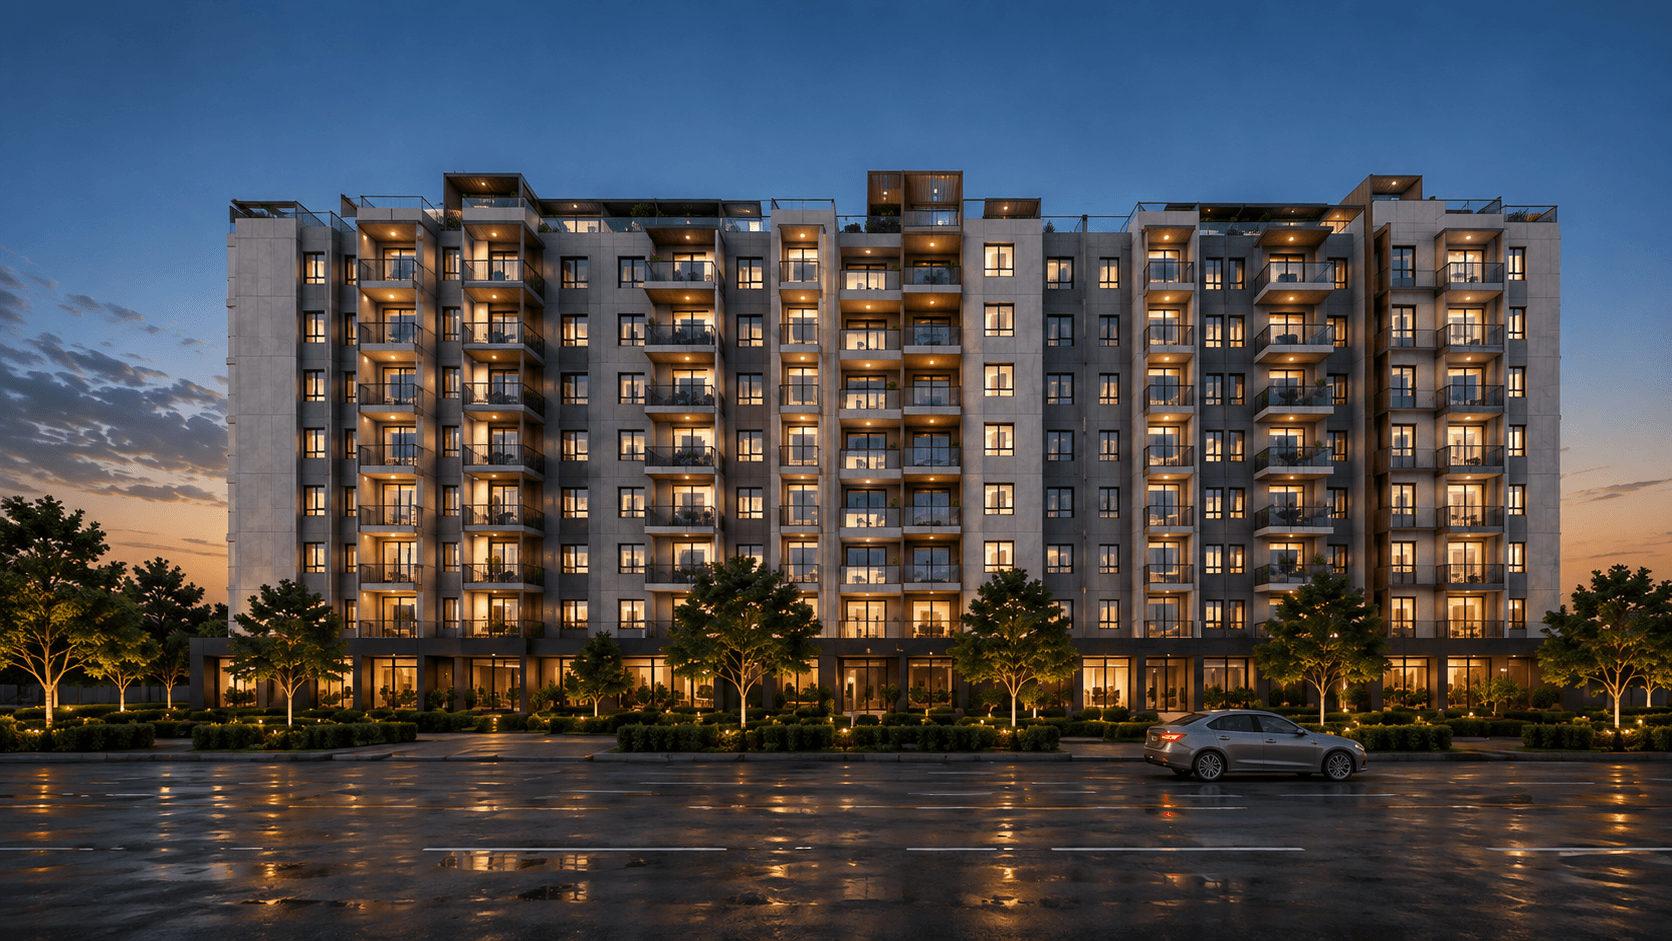
AARA Heights — dusk elevation with wet-ground reflections, visualized by Space & Scale
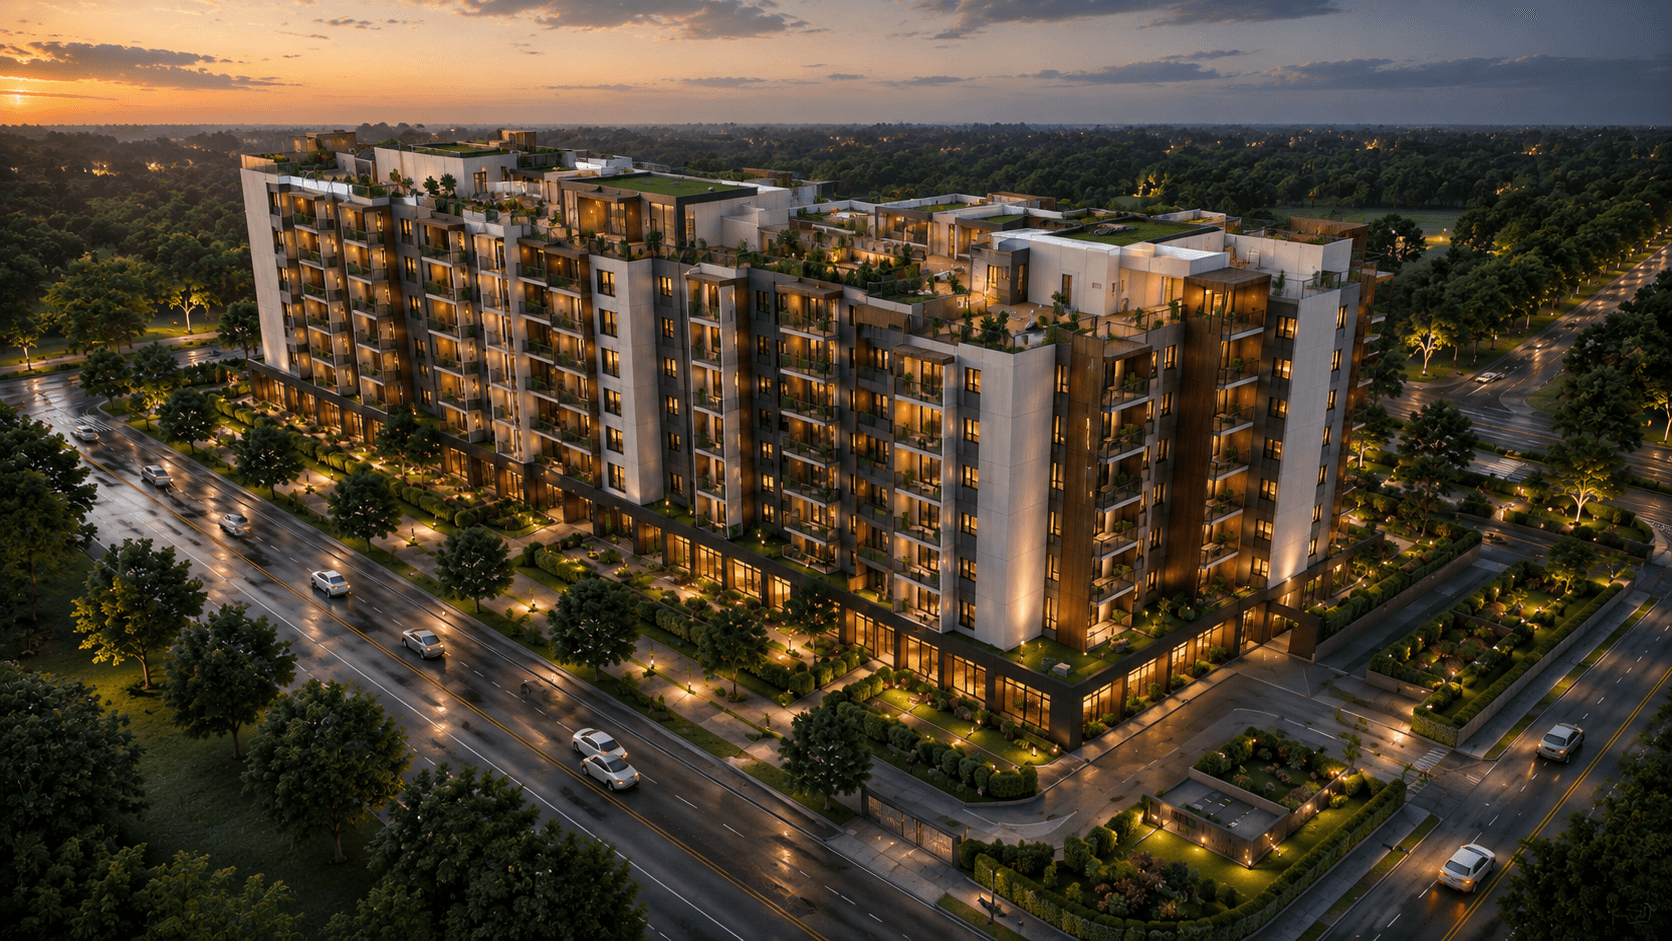
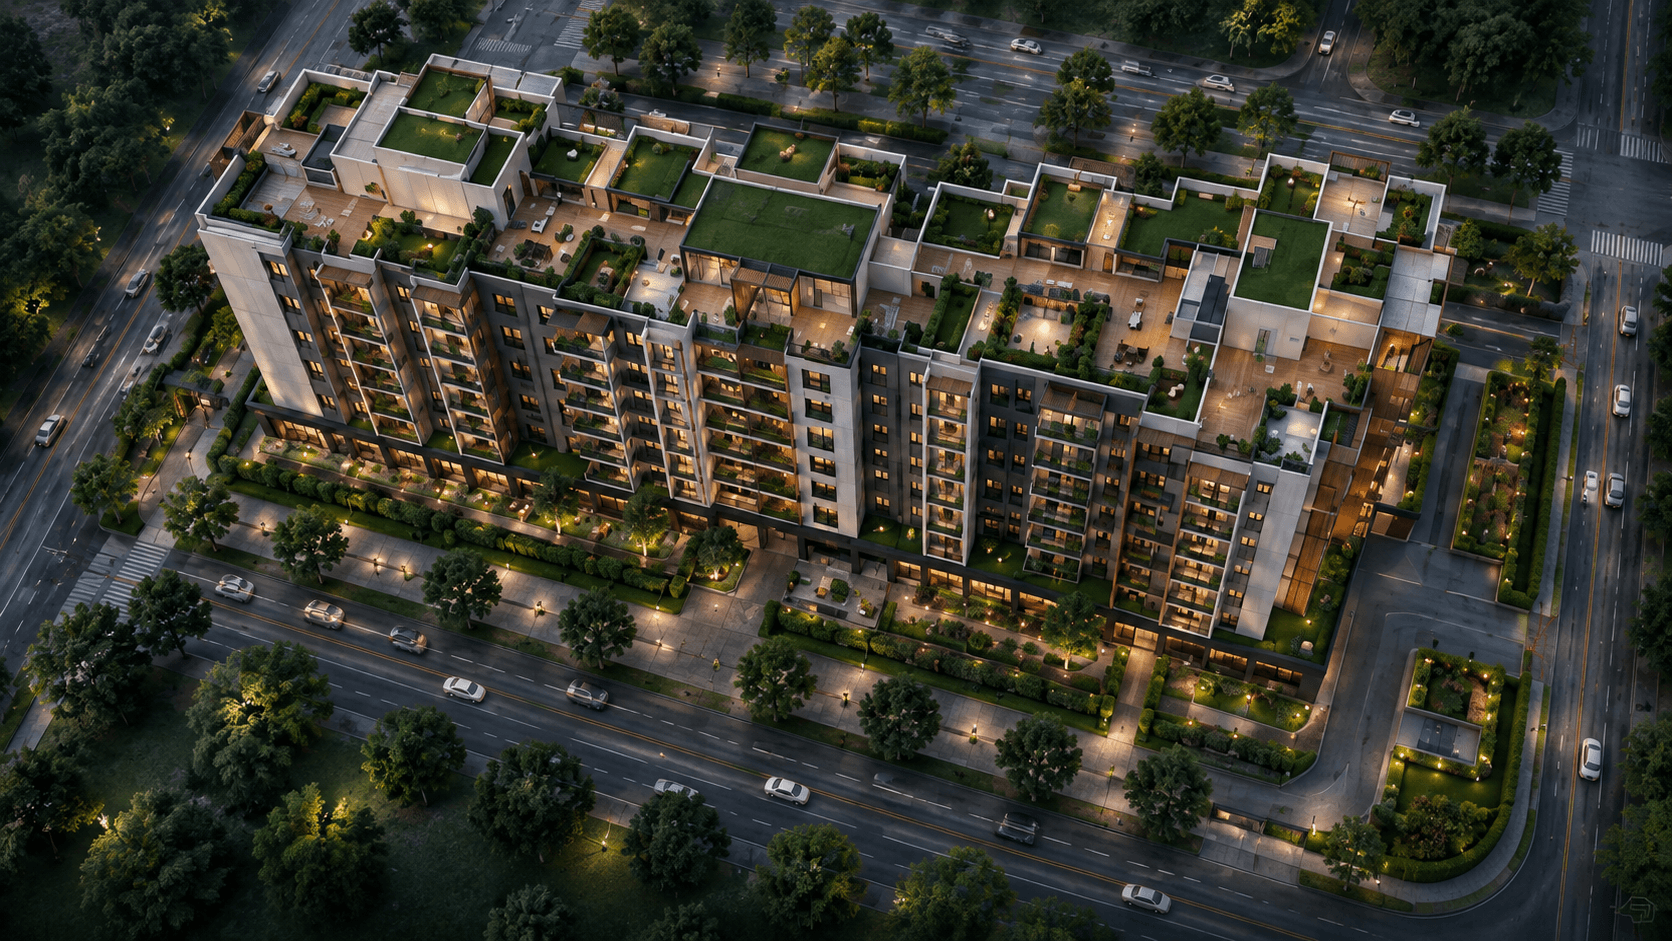
AARA Heights — aerial site view at dusk, establishing scale and layout, visualized by Space & Scale
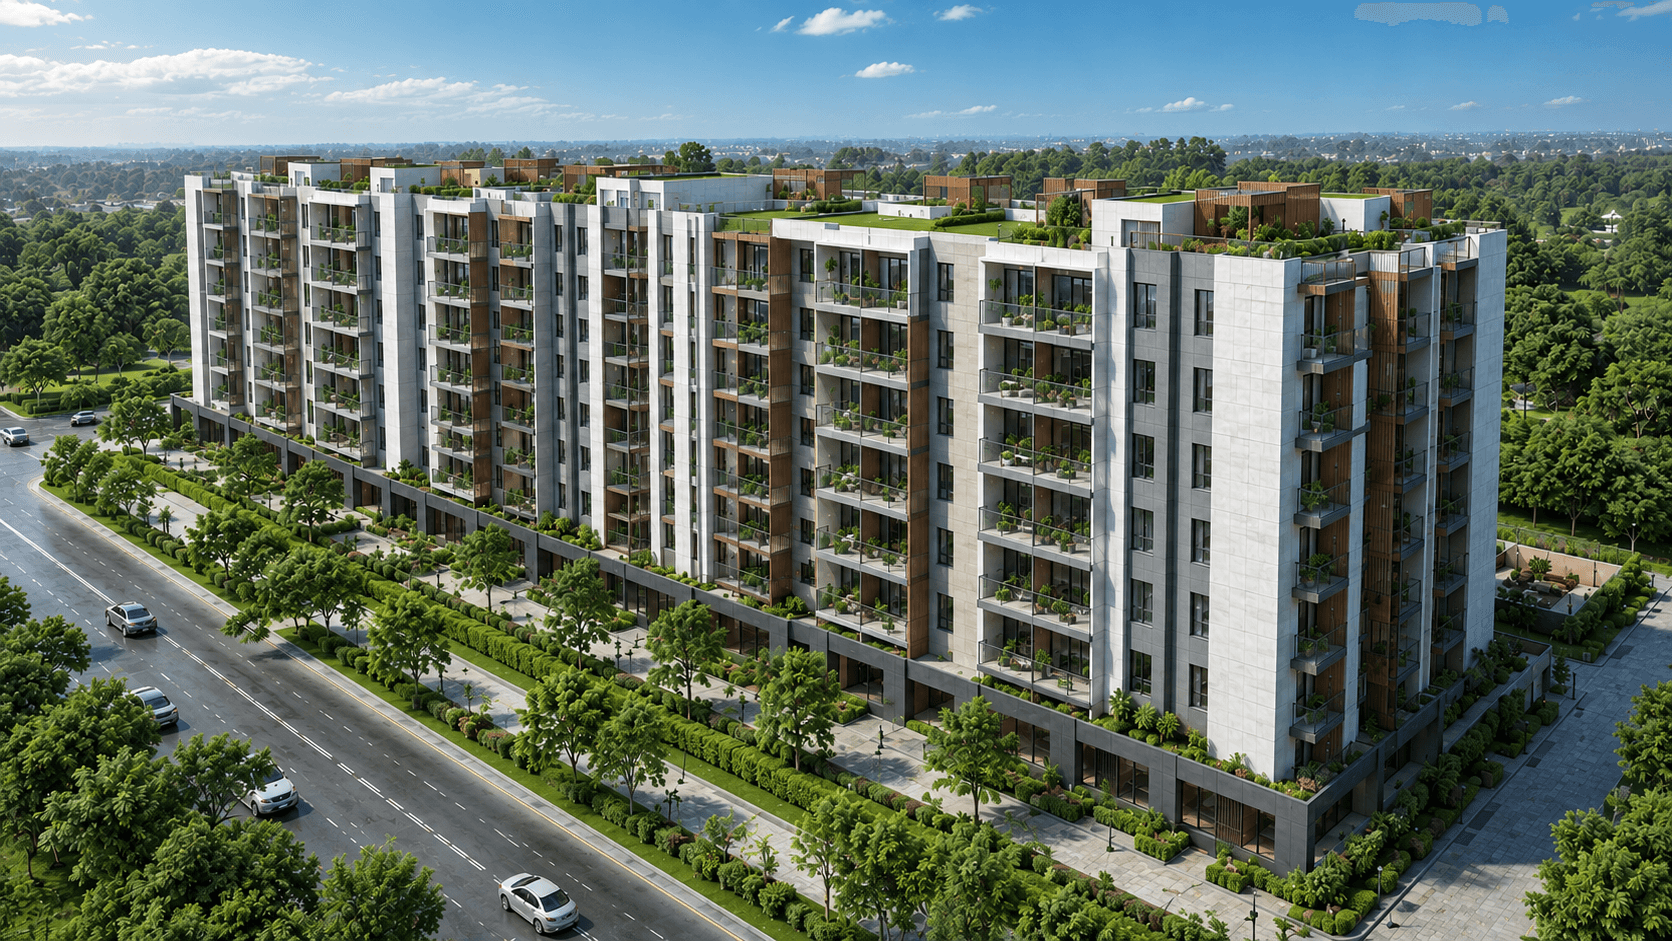
AARA Heights — daylight aerial view of the complex within its landscape, visualized by Space & Scale
AARA Heights — elevation render at dusk, visualized by Space & Scale
AARA Heights — front elevation at dusk with lit interiors, visualized by Space & Scale
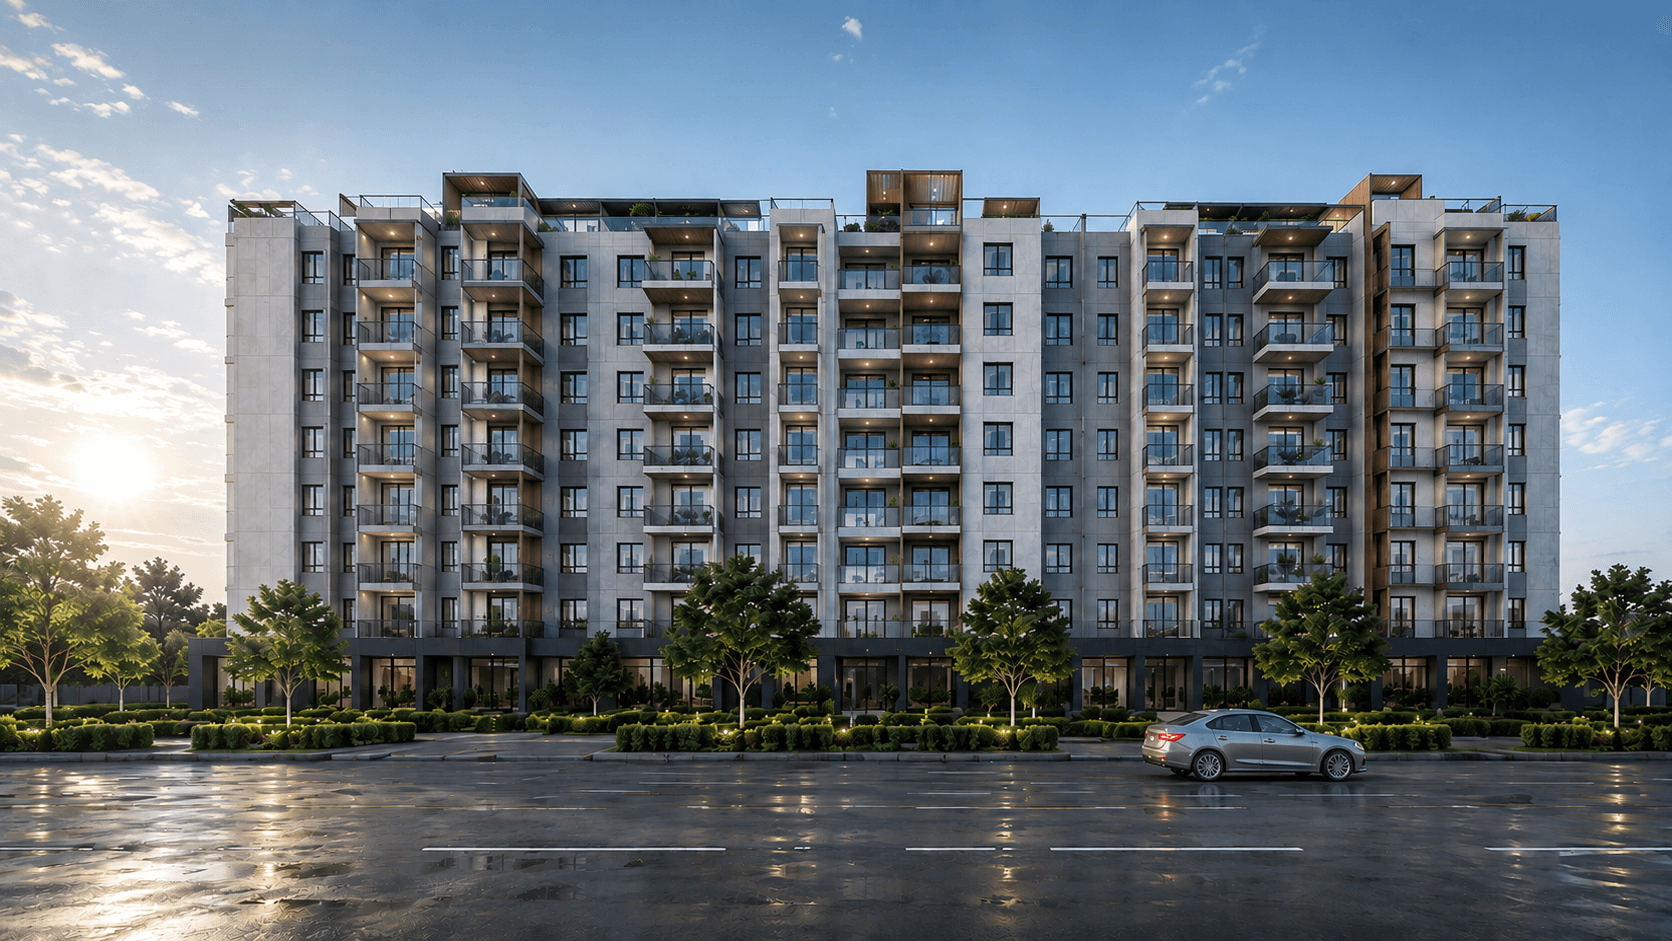
AARA Heights — front elevation in daylight, visualized by Space & Scale
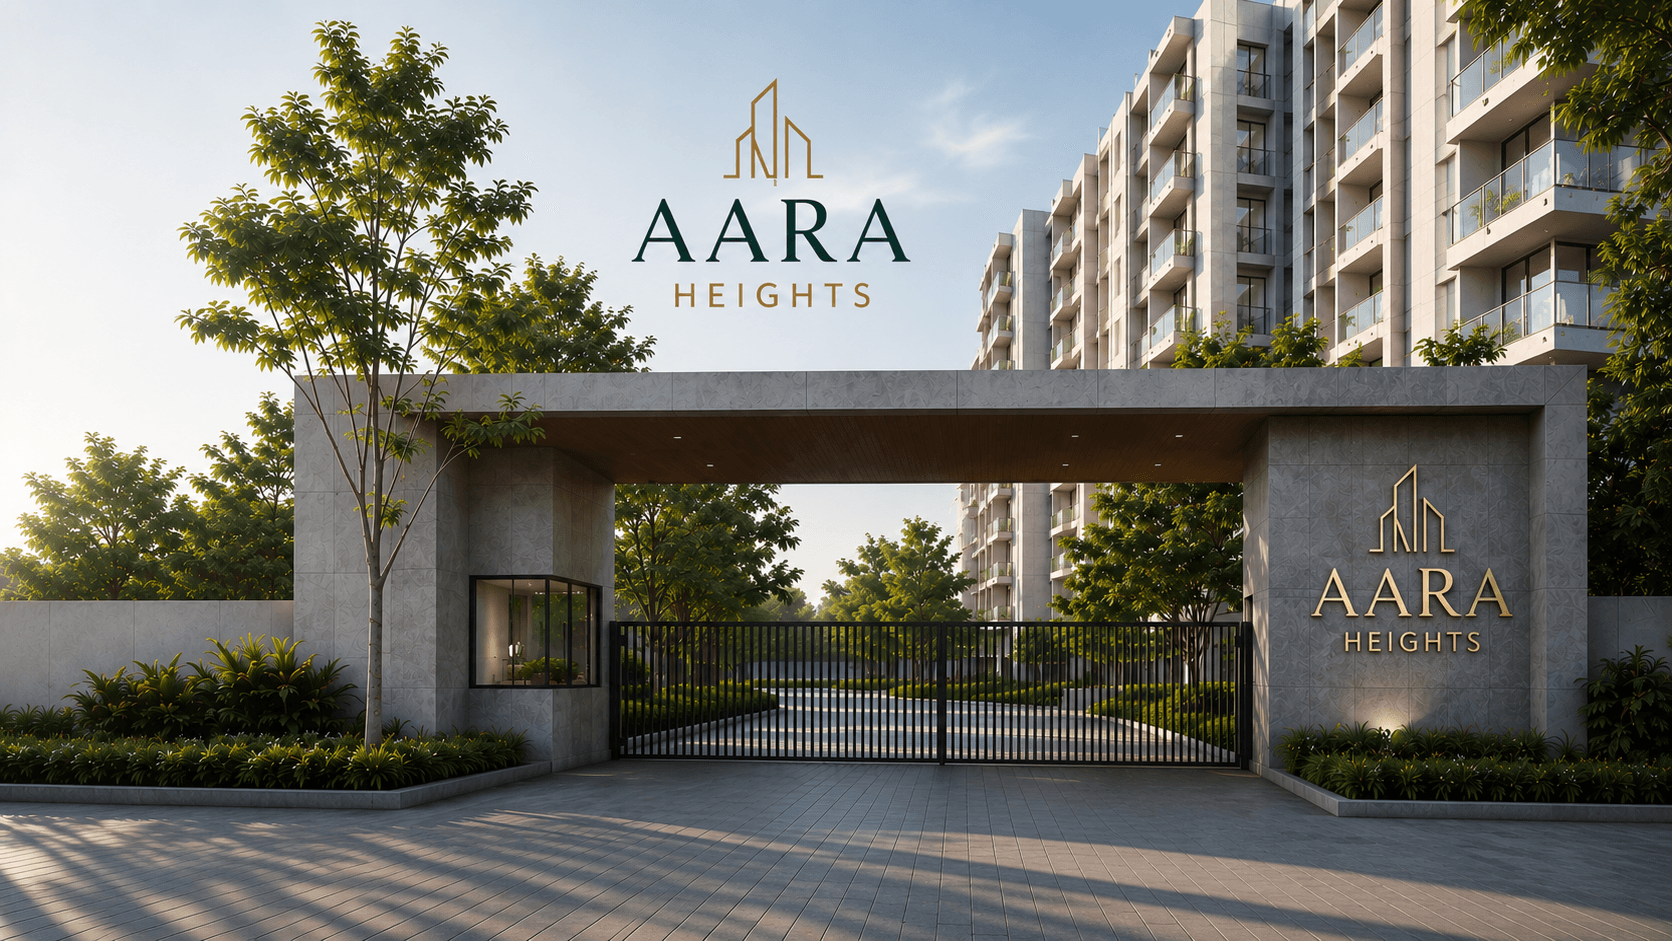
AARA Heights — entrance gate and signage, arrival sequence, visualized by Space & Scale

Amenity & Detail Spotlight

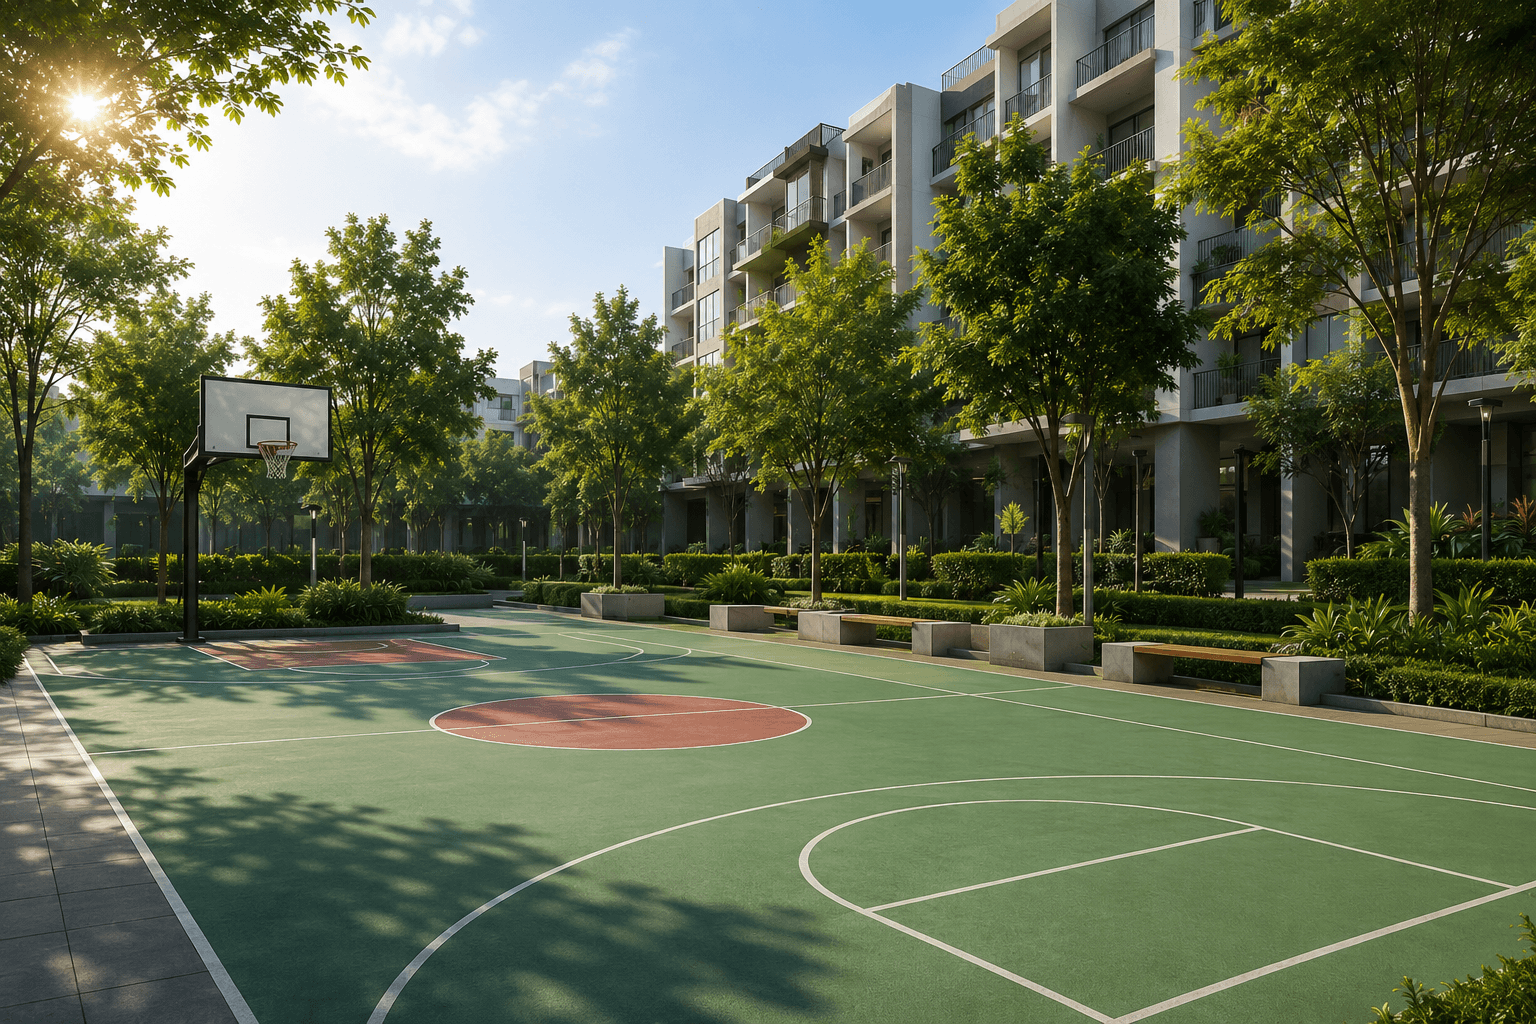
AARA Heights — basketball court, visualized by Space & Scale

Basketball court

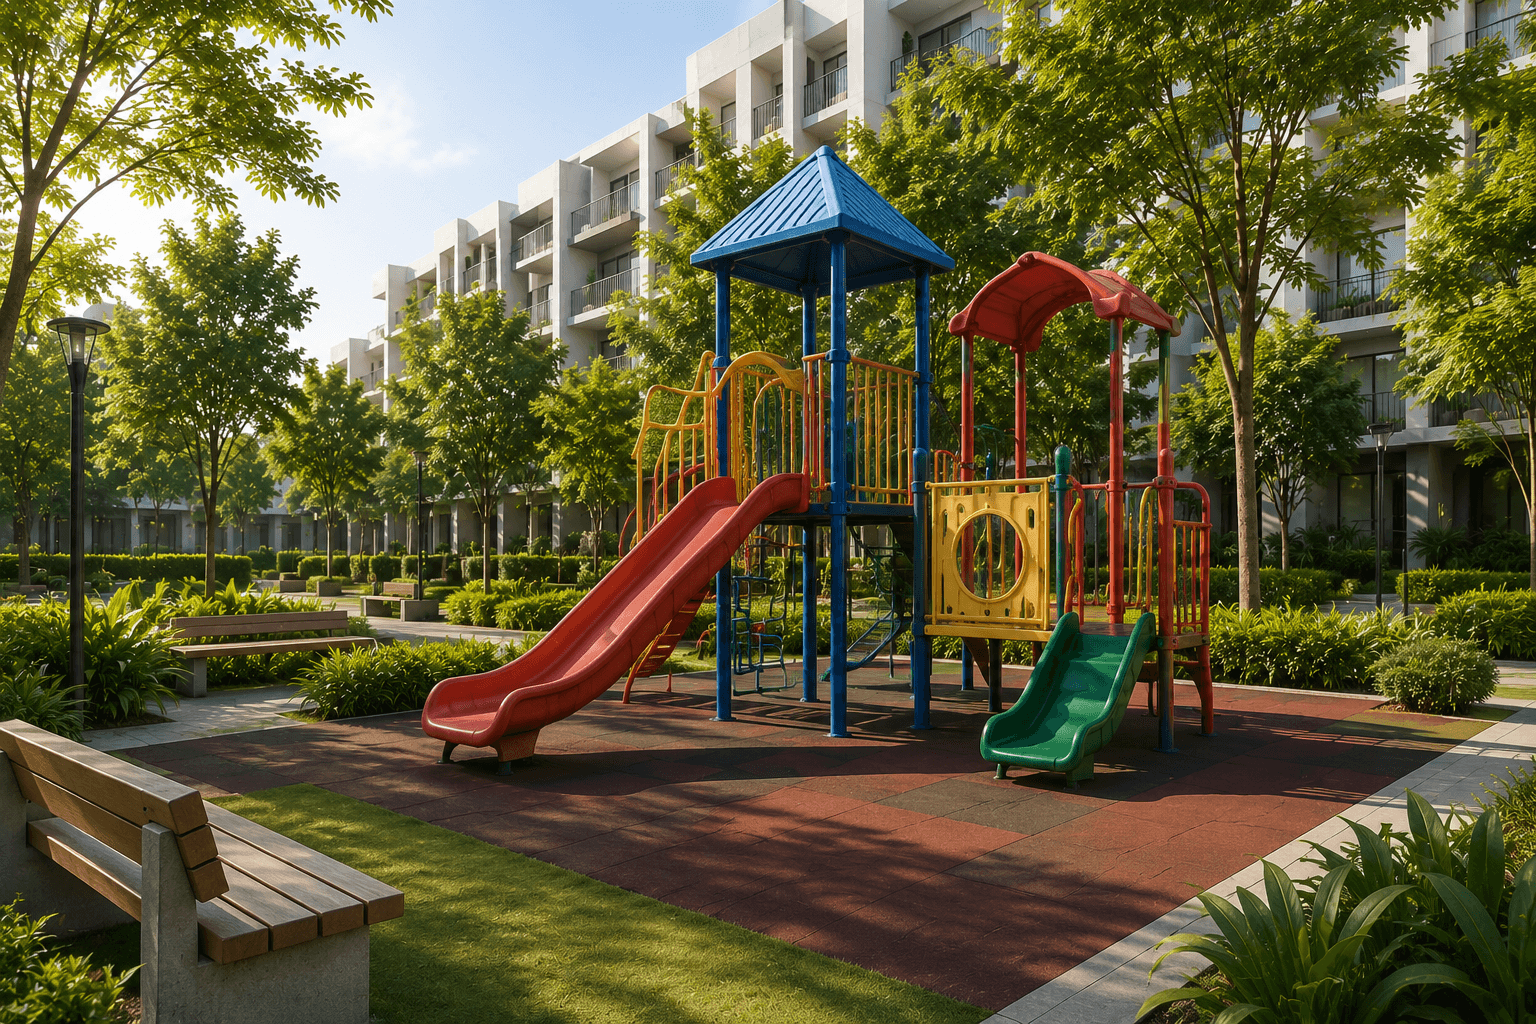
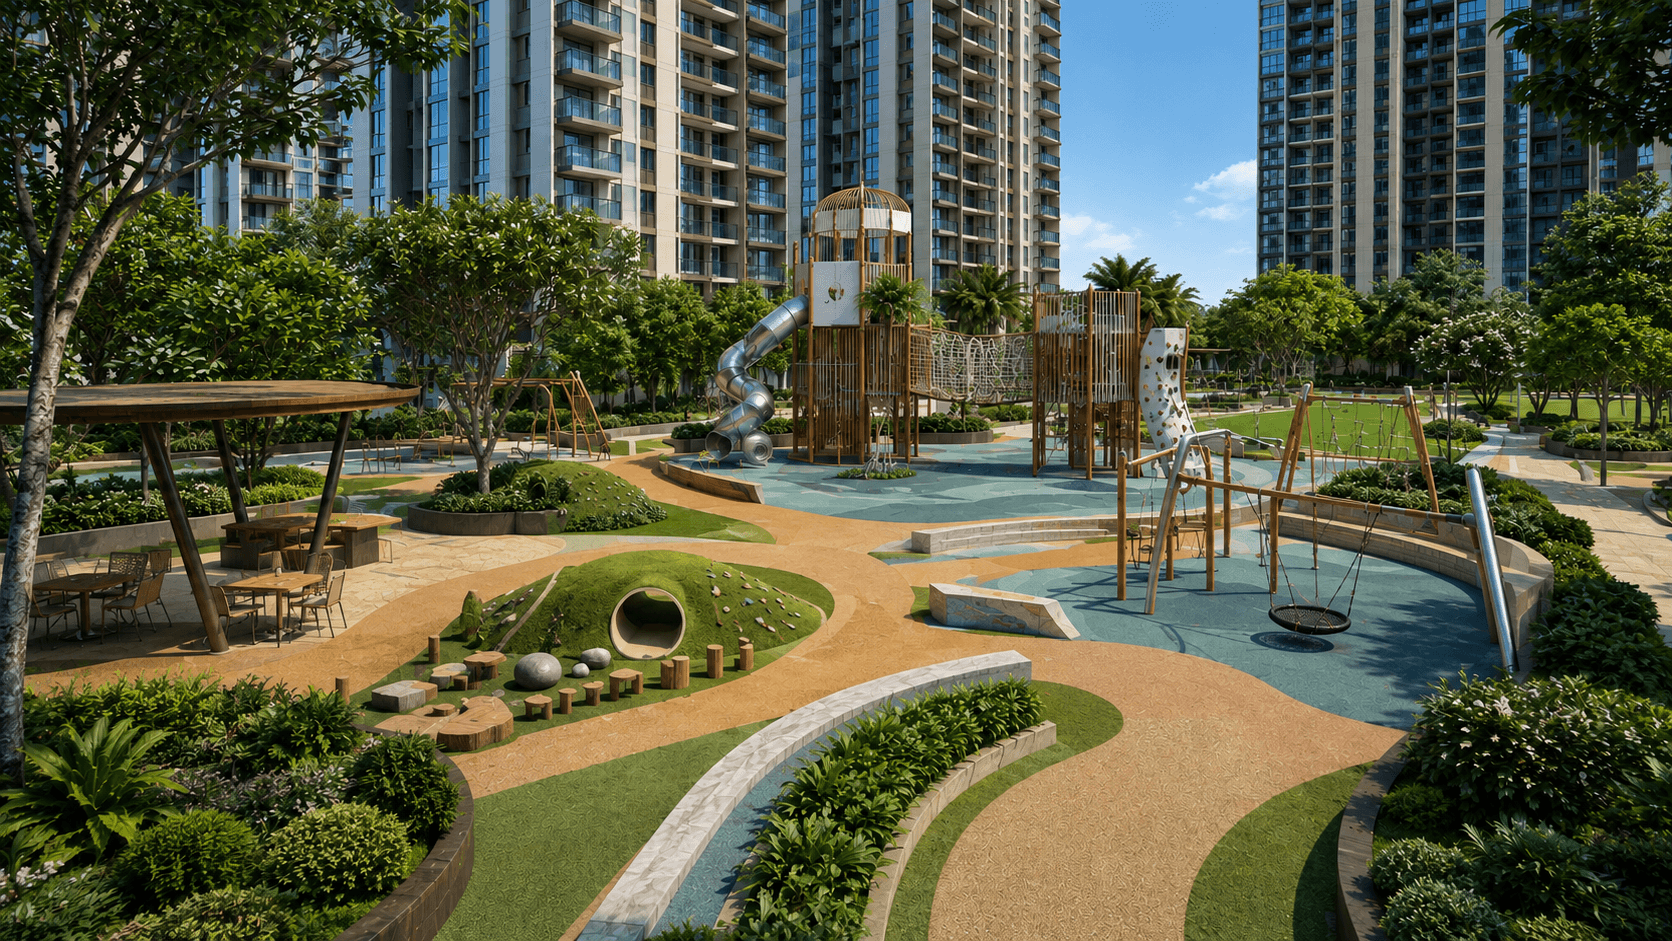
AARA Heights — children's play area, visualized by Space & Scale

Children's play area

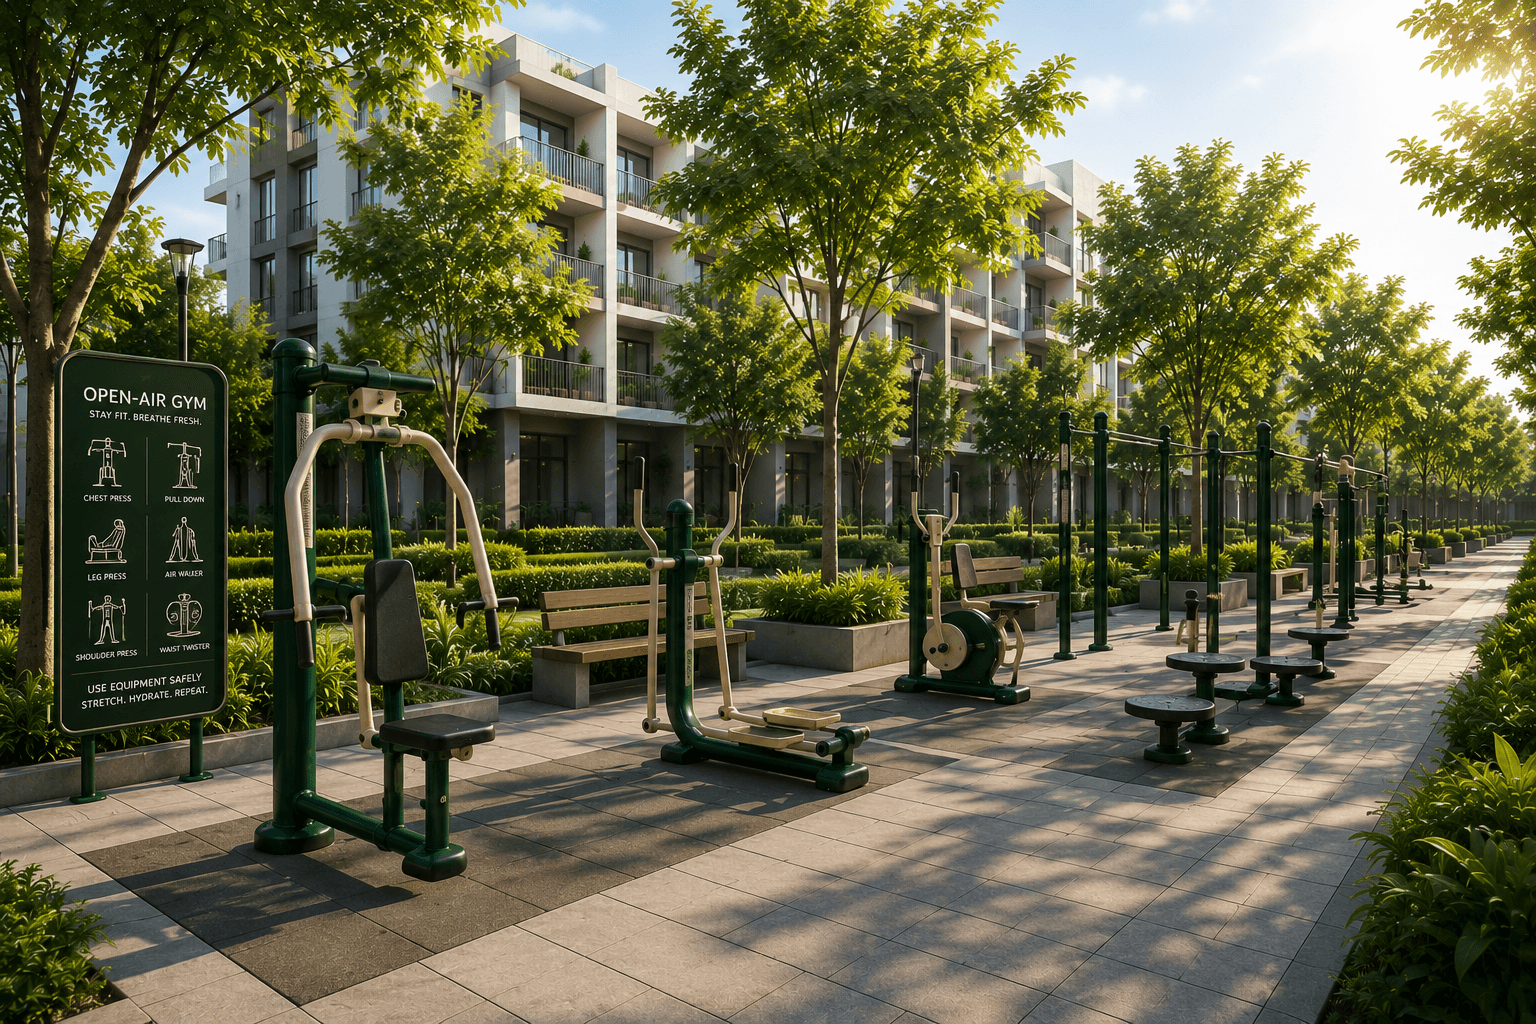
AARA Heights — outdoor gym / fitness zone, visualized by Space & Scale

Outdoor gym / fitness zone

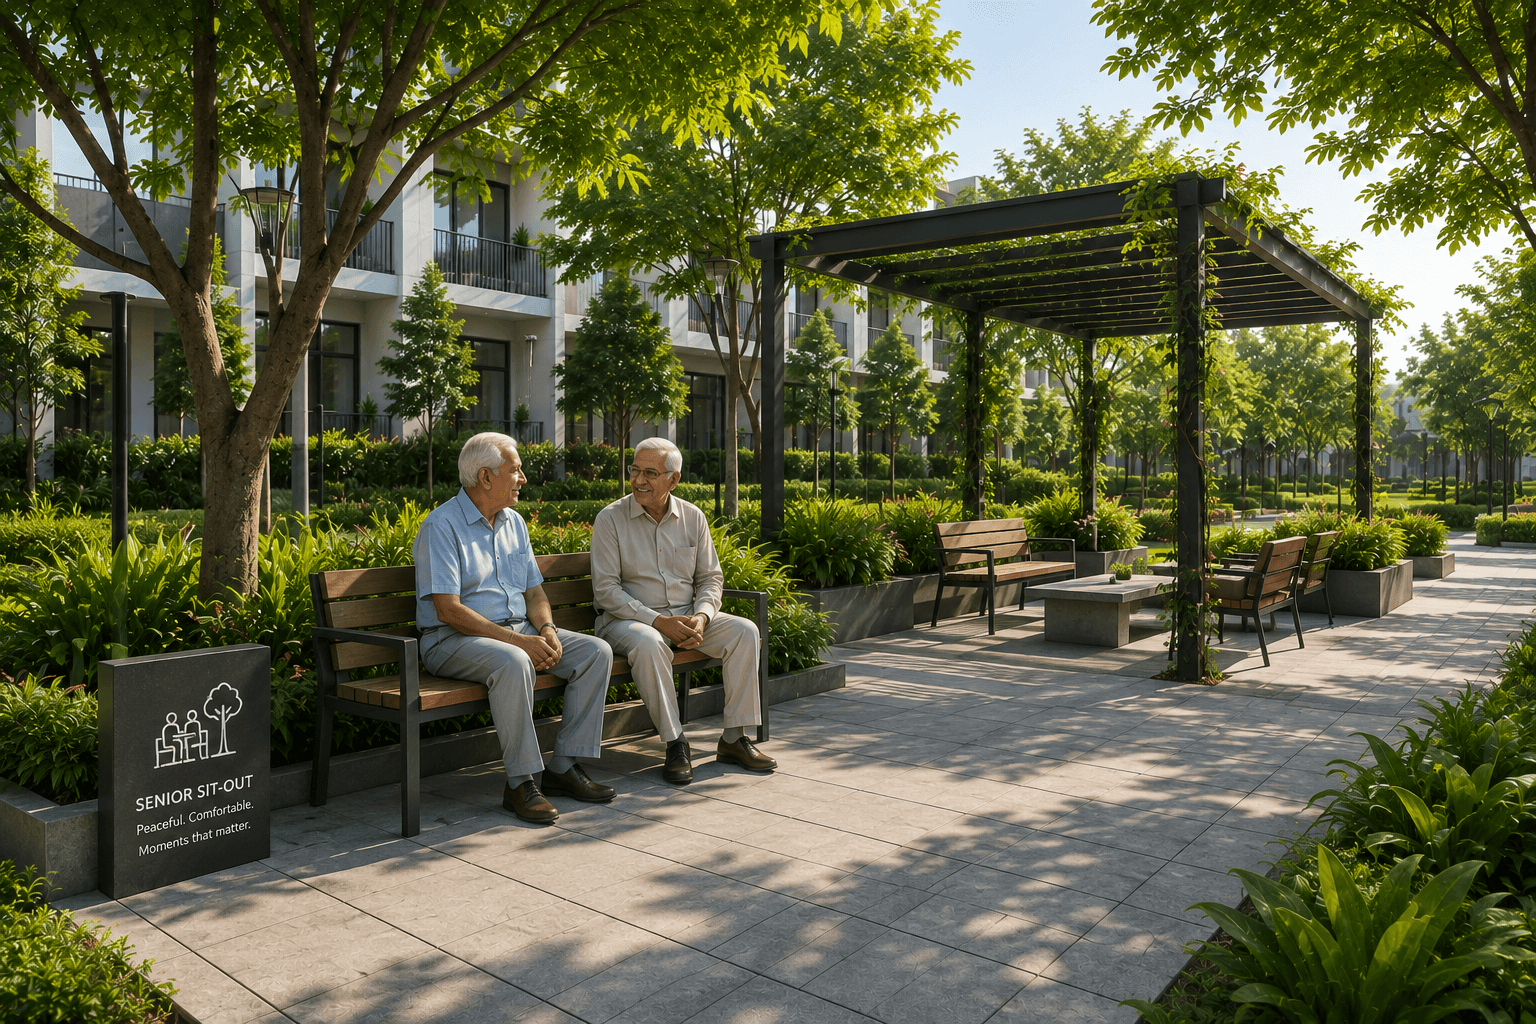
AARA Heights — shaded seating area, visualized by Space & Scale

Shaded seating area

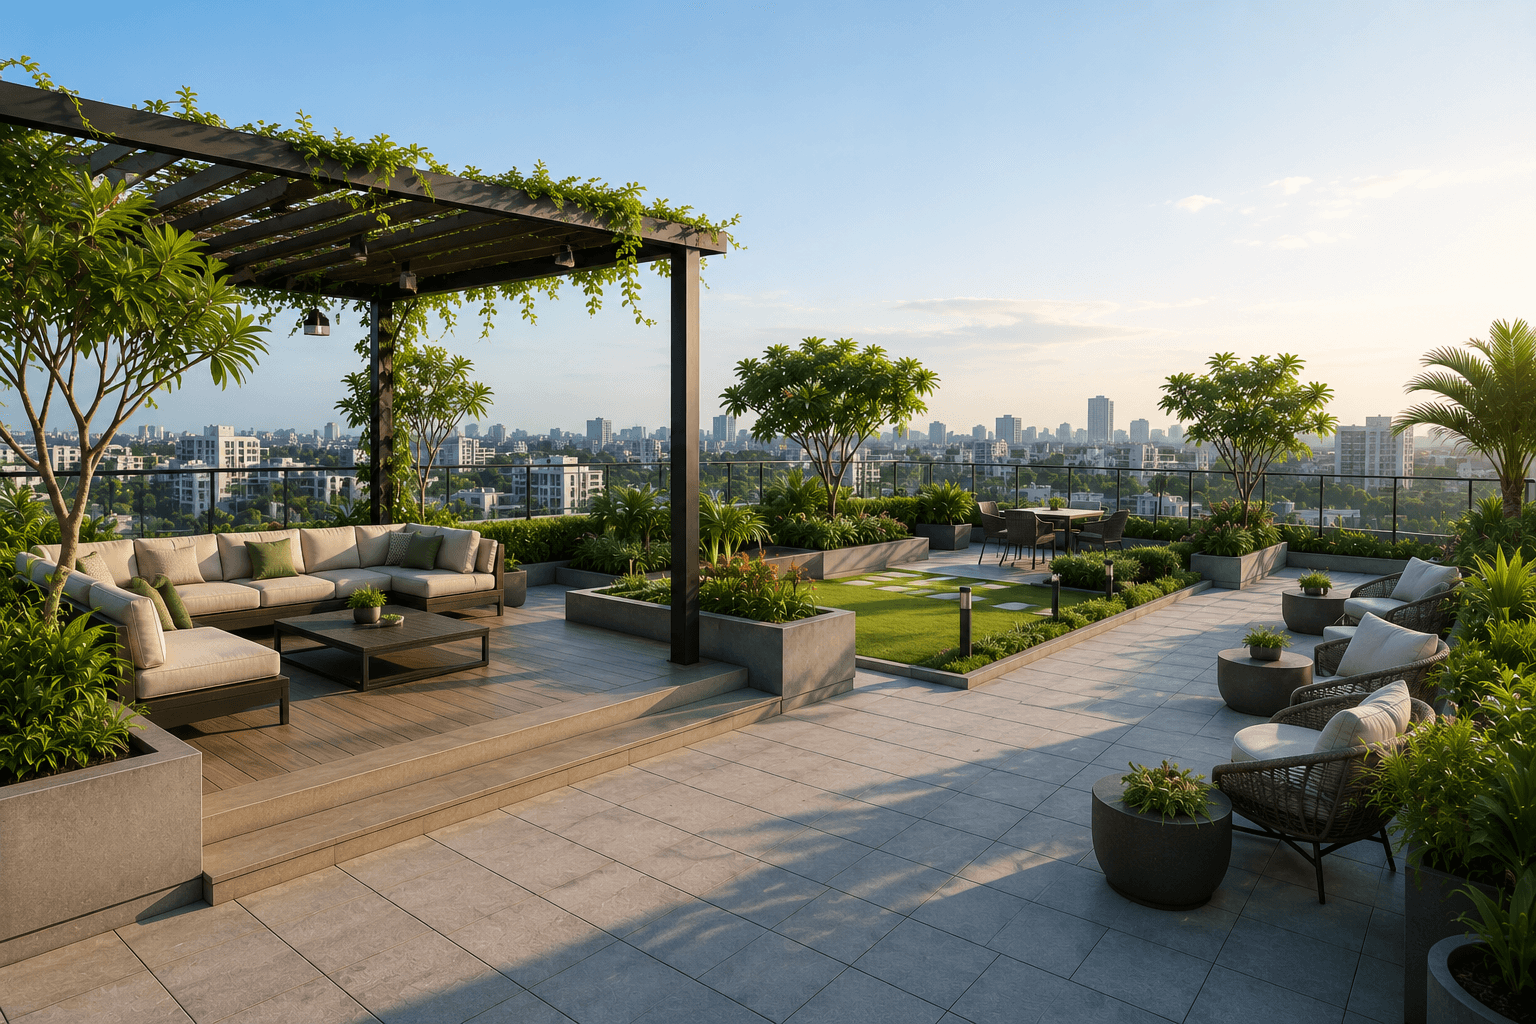
AARA Heights — rooftop pergola lounge, visualized by Space & Scale

Rooftop pergola lounge

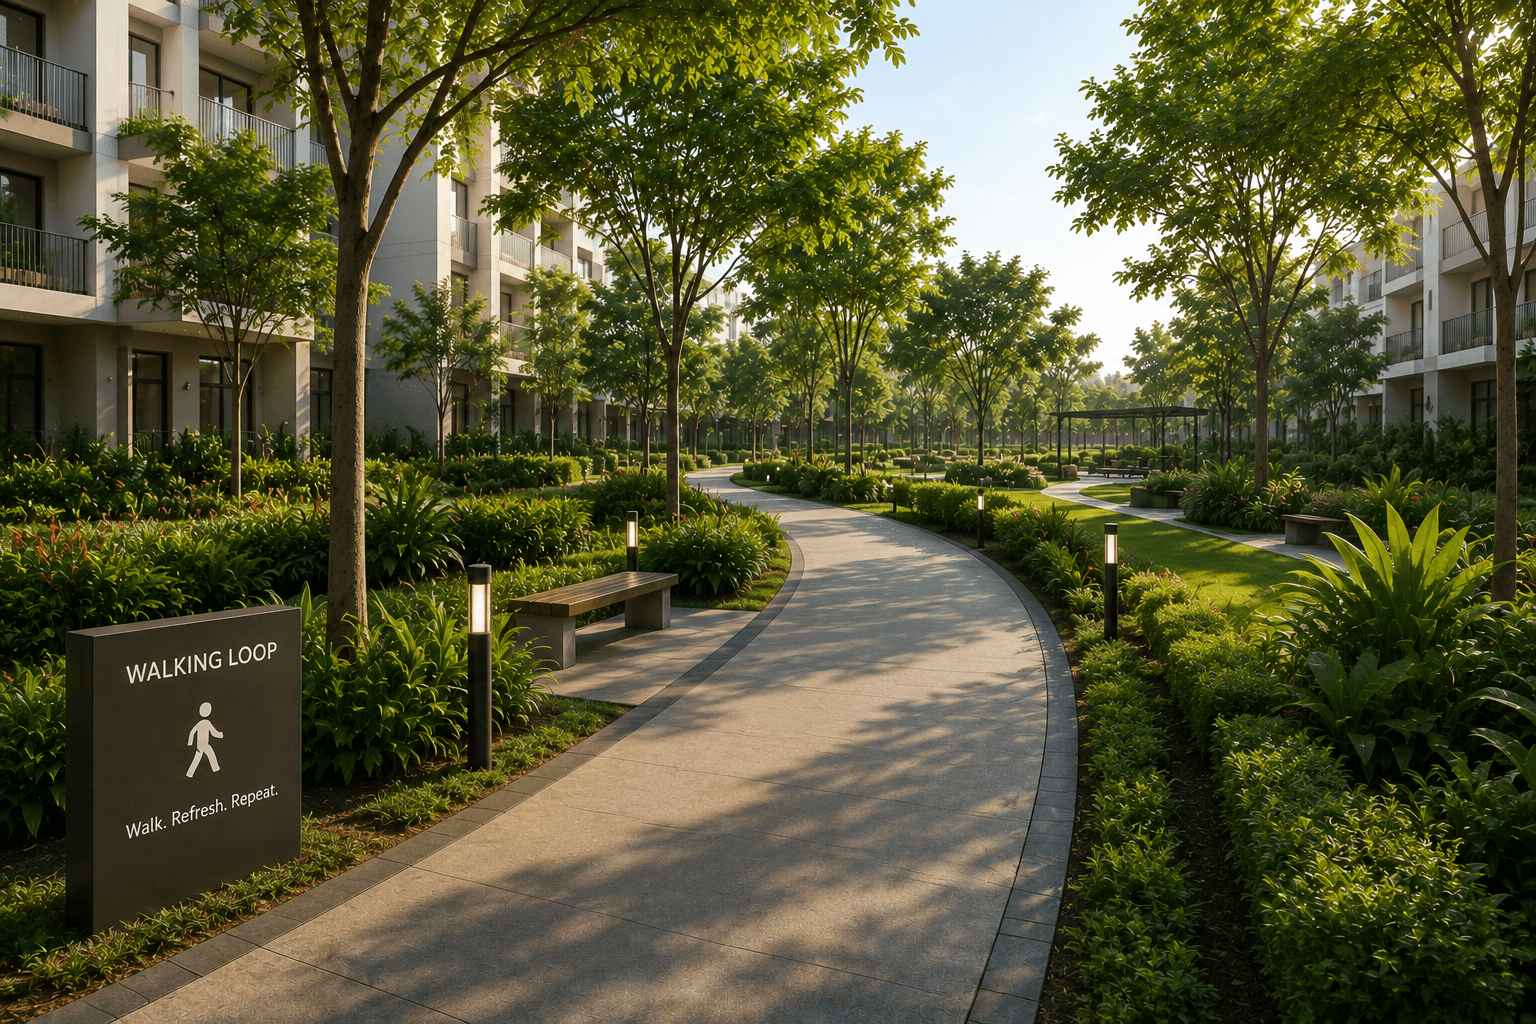
AARA Heights — landscaped walking path, visualized by Space & Scale

Landscaped walking path

Have a project in mind?