Design & Architecture
Designing Courtyard Homes for Warm Climates: Shade, Water, and the Ground Plane
Studio Editorial · 2026-04-21 · 7 min read
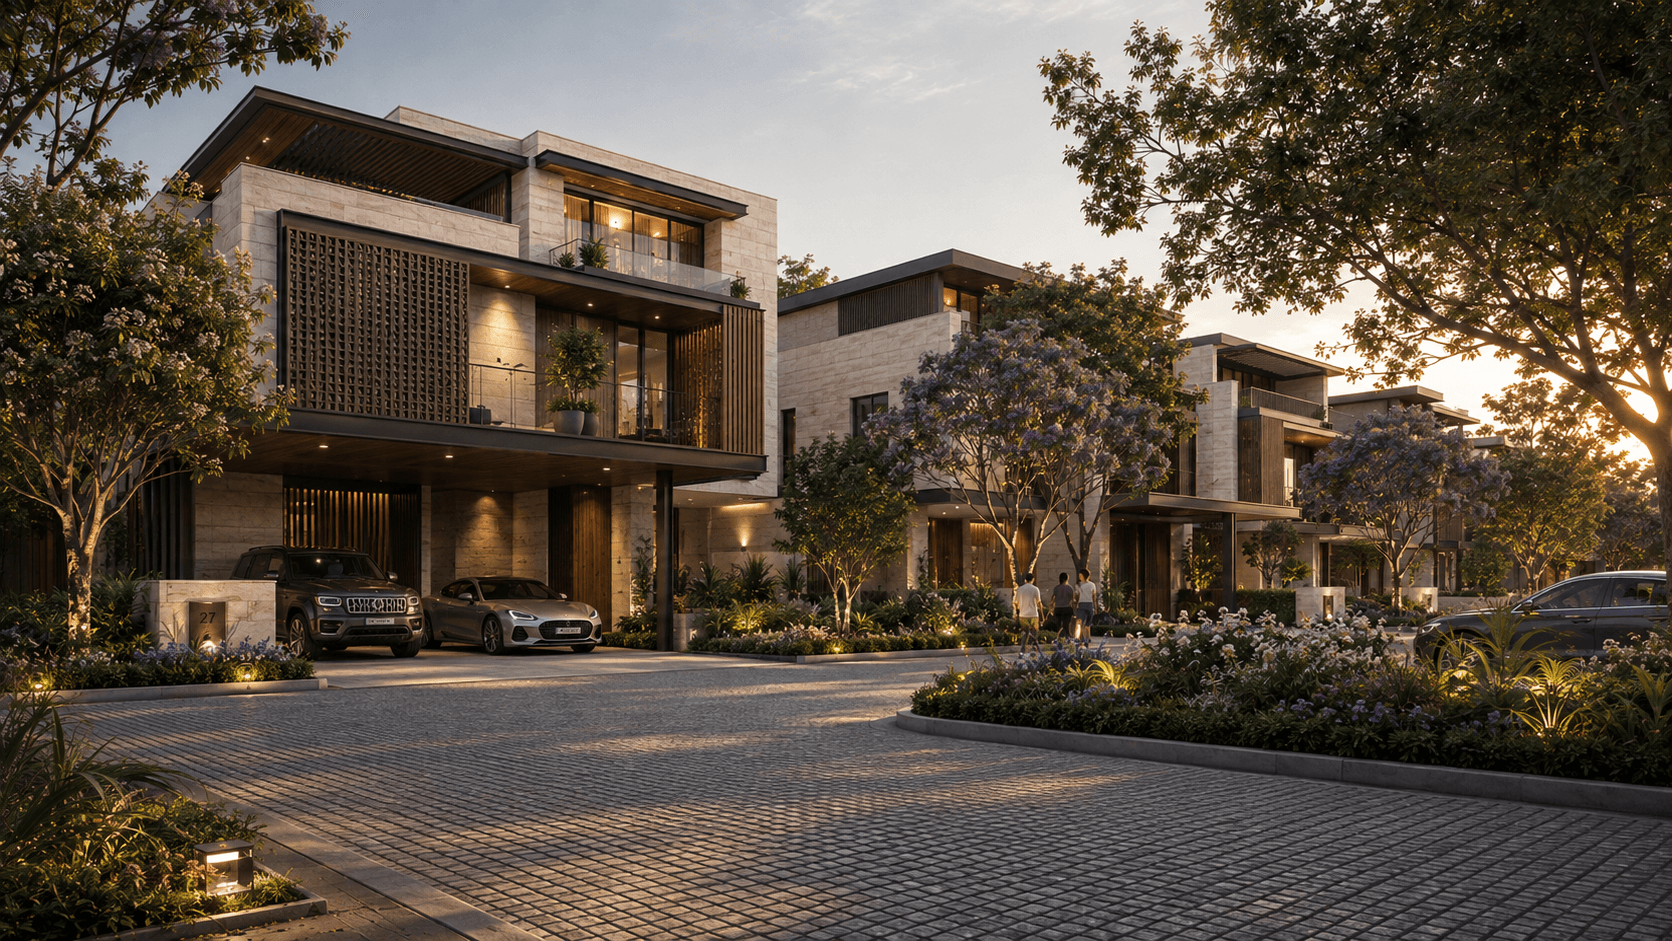
Courtyard planning is one of the oldest tools in residential architecture — and one of the most effective for warm-climate sites. Notes from a low-rise residential scheme built around it.
A courtyard does three jobs at once: it shades the building from itself, it creates a private outdoor room that doesn't need a fence, and it pulls daylight into the center of a deep floor plate without heat gain. For low-rise residential work in warm climates, it's rarely the wrong answer.
The failure mode is treating the courtyard as leftover space — a gap between wings rather than a room in its own right. Materiality matters as much here as inside: stone or permeable paving that stays cool underfoot, planting selected for the specific microclimate the walls create, and shade structures sized to the sun angle at the latitude, not a generic pergola.
Water, used sparingly, does outsized work — a still reflecting element cools the air through evaporation and gives the eye somewhere quiet to land. The goal is a courtyard residents use daily, not one that photographs well and sits empty.
Related Service
Architecture
Buildings drawn for the people who will actually use them.
Explore Architecture